
Luxury Interior Renovation in Quintmar, Sitges
A documented renovation of the kitchen, living room and bathroom, including a bespoke home cinema and billiard area—shown from demolition and new installations through to the completed interior.
See the transformationOne Home, Several Spaces, One Coherent Result
This project in Quintmar was not a generic full-house renovation. The work focused on the rooms that would most change the owners’ day-to-day life: a brighter, more functional kitchen; an updated living area; a completely new bathroom; and a dedicated leisure room combining home cinema and billiards.
The intervention required more than new finishes. Existing elements were removed, the interior was opened and reorganised, new service routes were coordinated, and the ceilings and partitions were rebuilt before the final kitchen, lighting, climate systems and entertainment equipment could be installed.
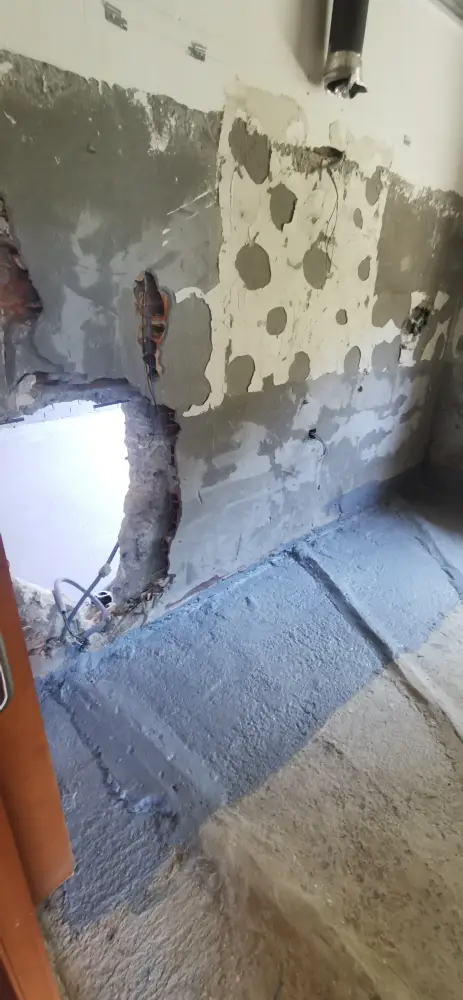
Starting With the Existing Interior
The first stage exposed the original walls, ceilings and service routes. This gave the team access to the structure and allowed the new layout and technical installations to be coordinated from the real conditions of the property.
The Renovation Step by Step
The sequence below explains what is normally hidden behind the final finishes: removal, technical coordination, new partitions and ceilings, preparation, installation and final detailing.
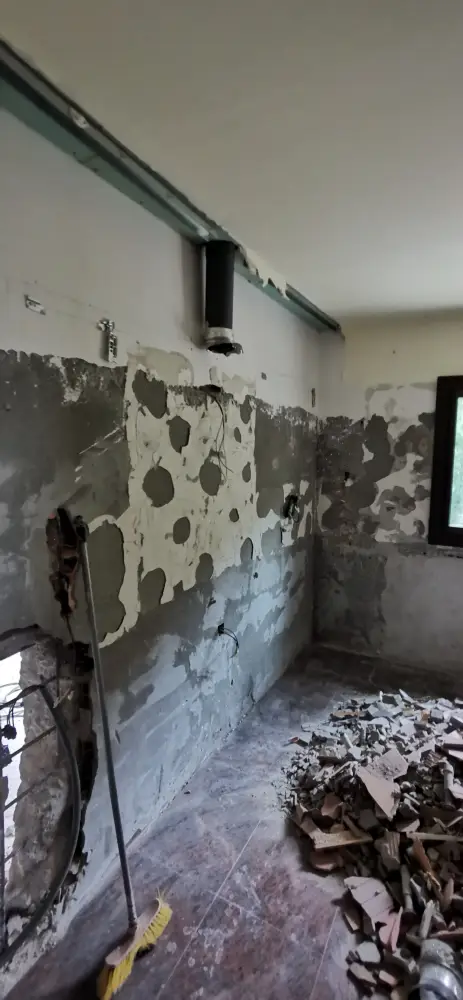
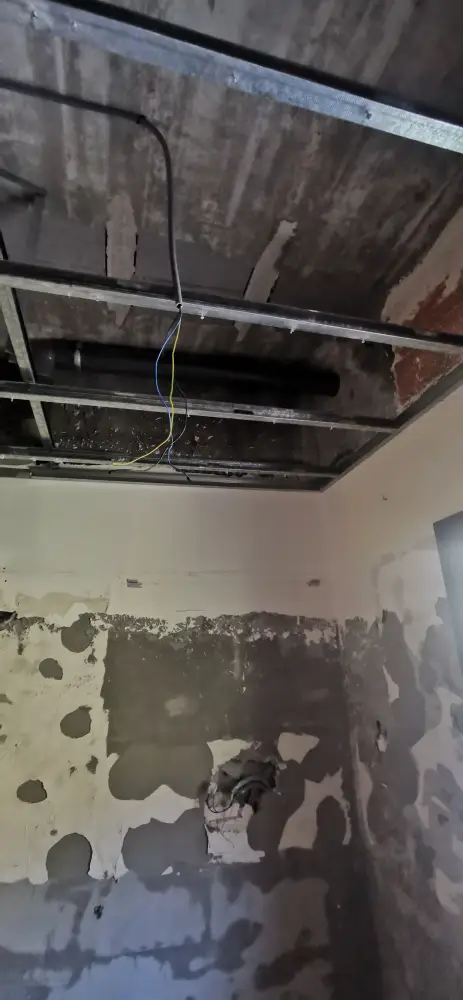
Demolition & Site Preparation
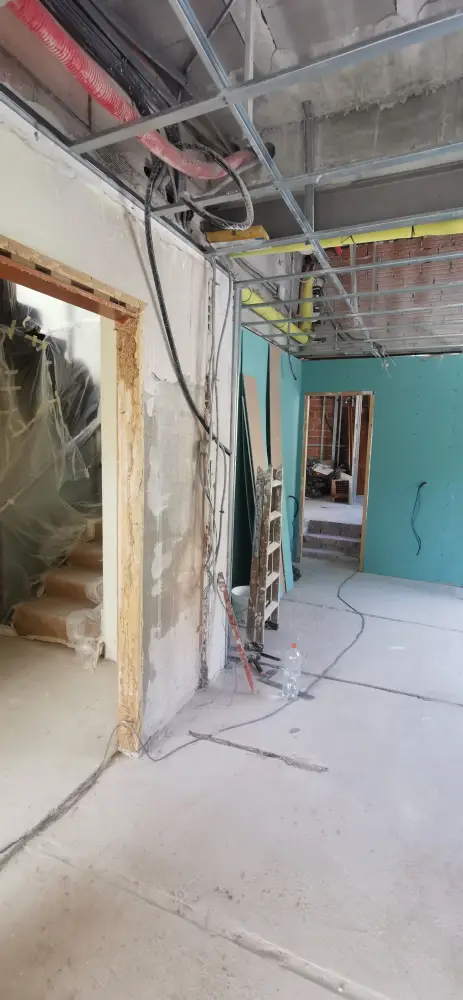
The affected rooms were stripped back to create access for the new distribution and installations. Opening the ceilings and wall surfaces made it possible to assess the existing construction and organise the next phases without concealing conflicts.
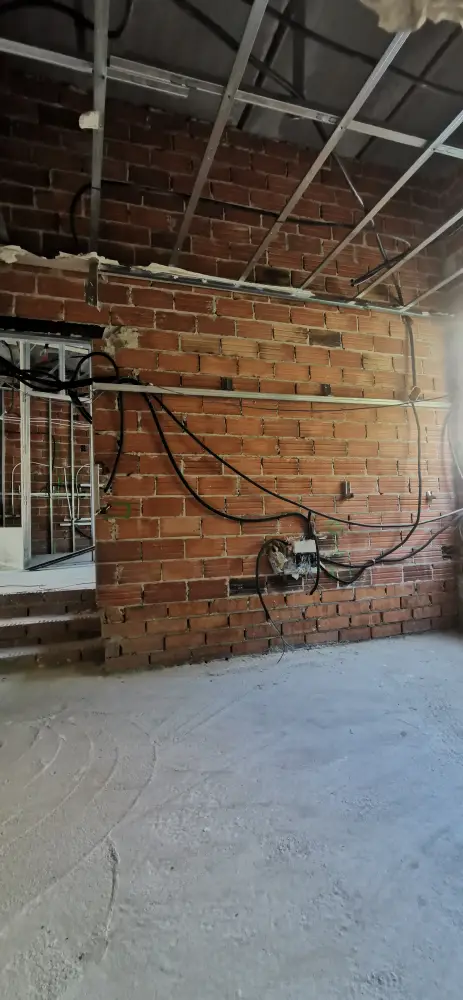
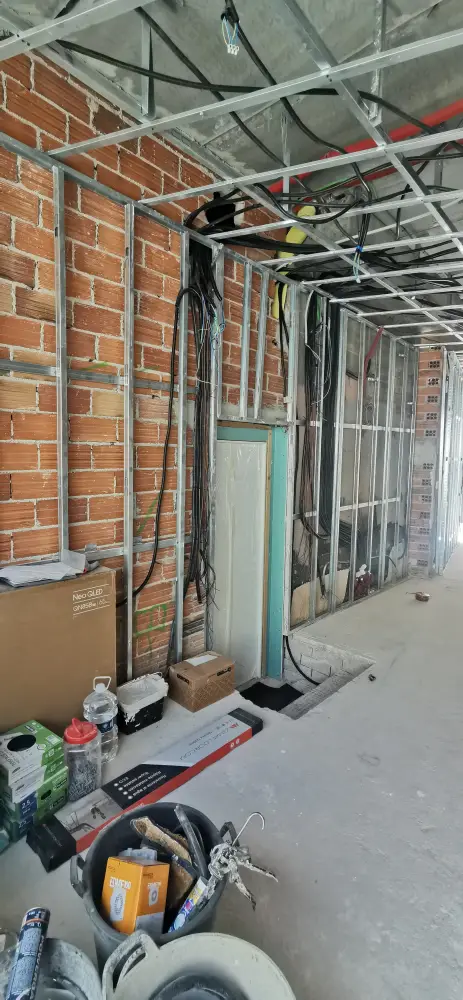
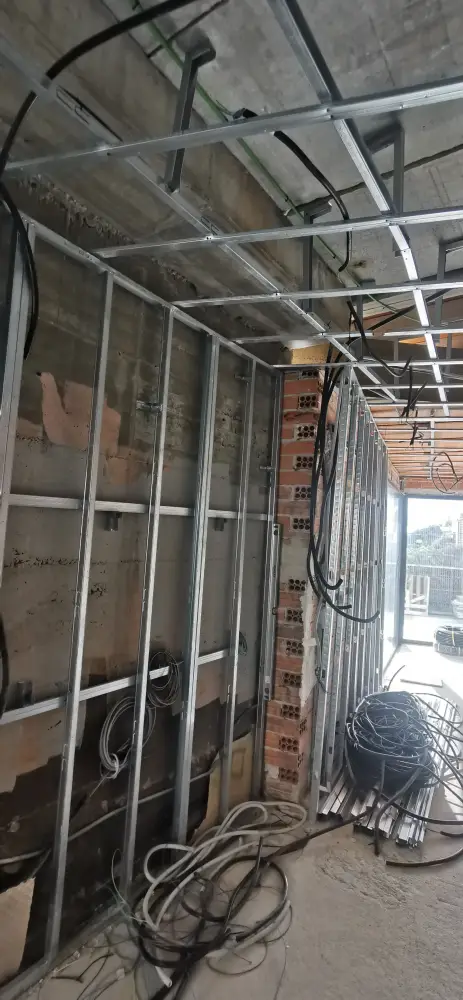
New Installations & Technical Coordination
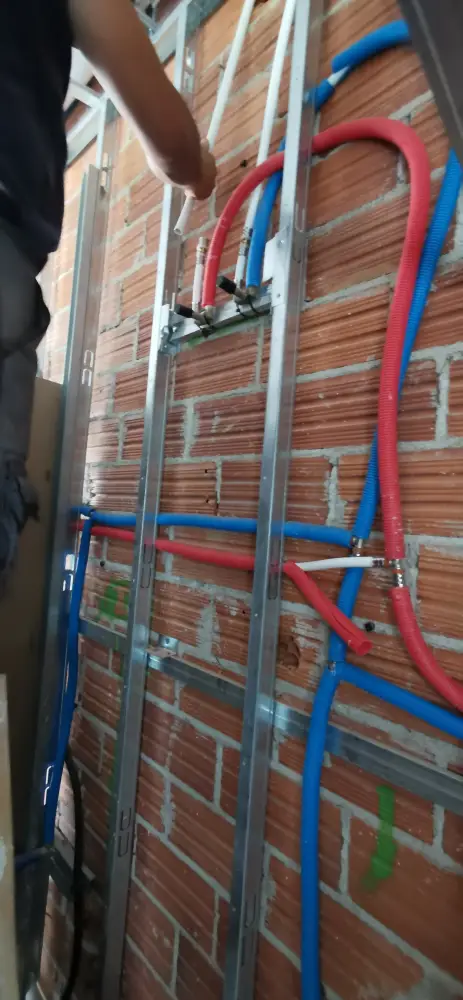
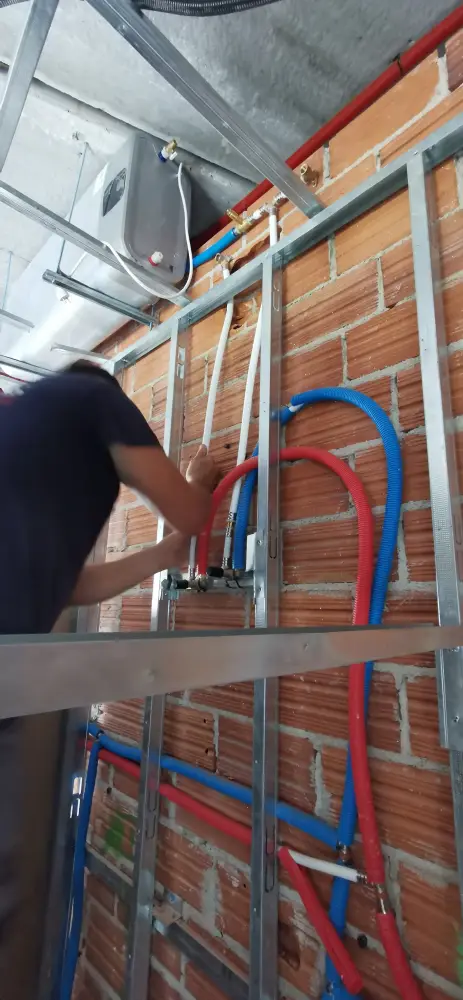
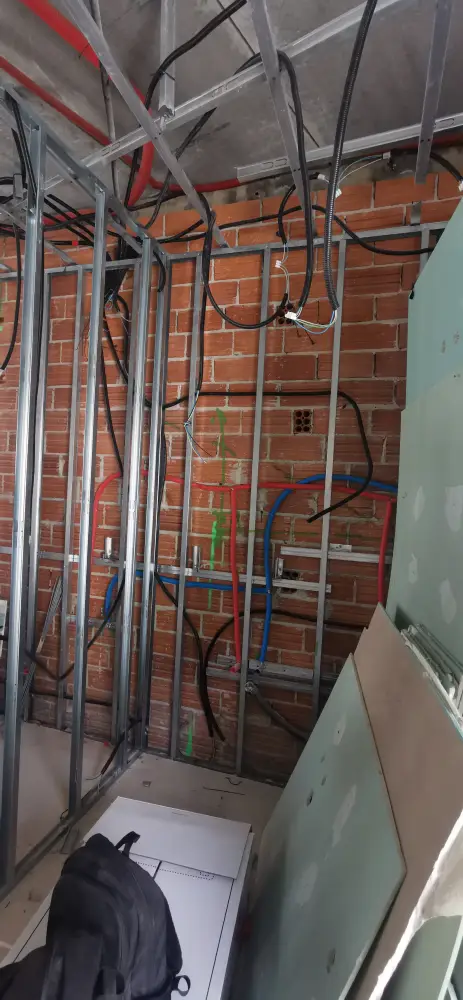
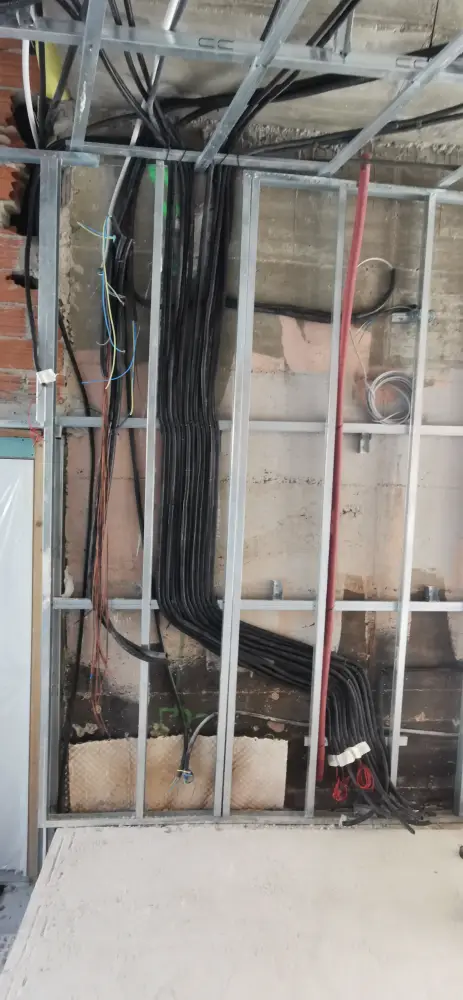
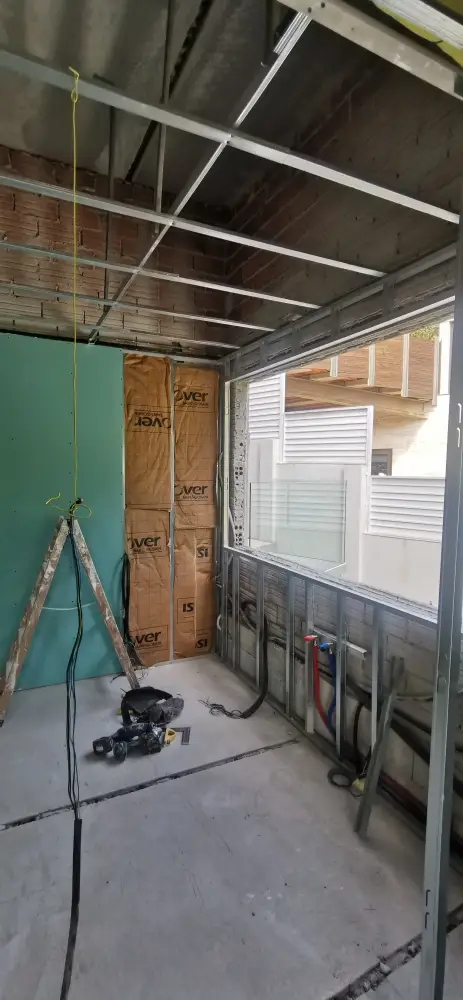
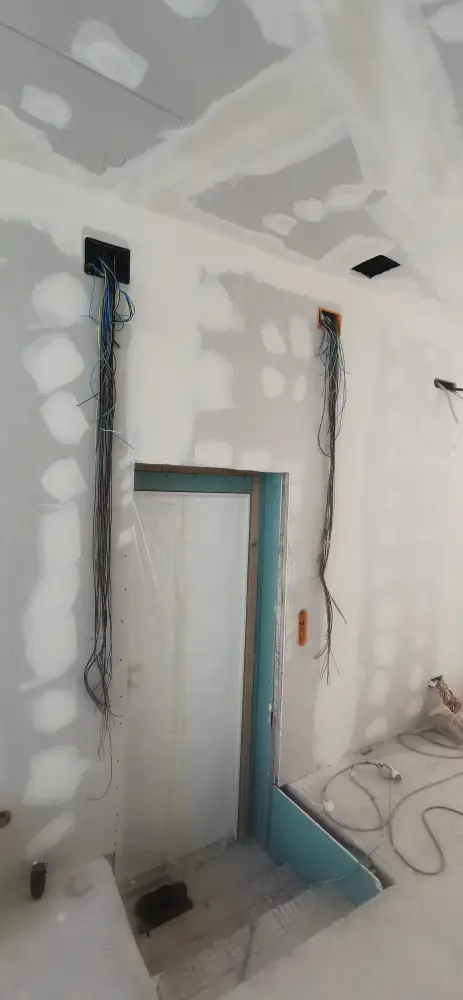
Before closing the walls, water, drainage, electrical and climate routes were placed and coordinated inside the new metal framework. Photographing this stage documents where the services run and shows the technical work behind the finished rooms.
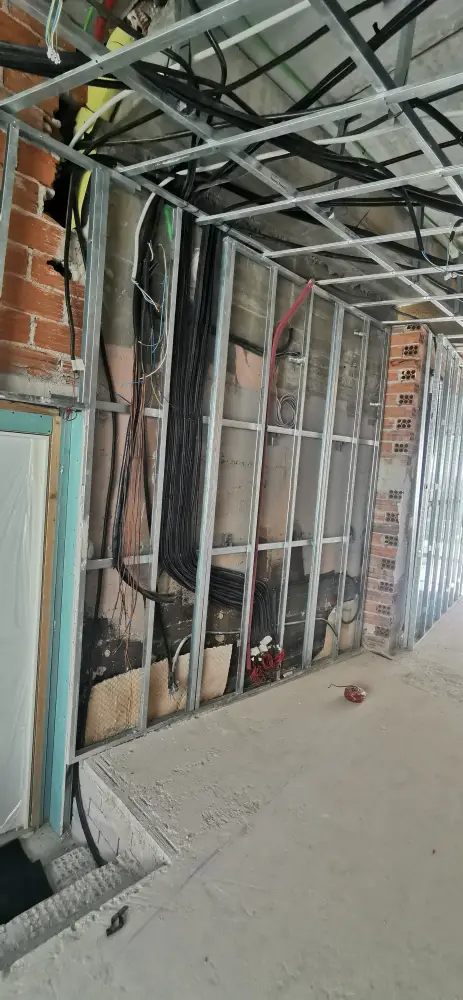
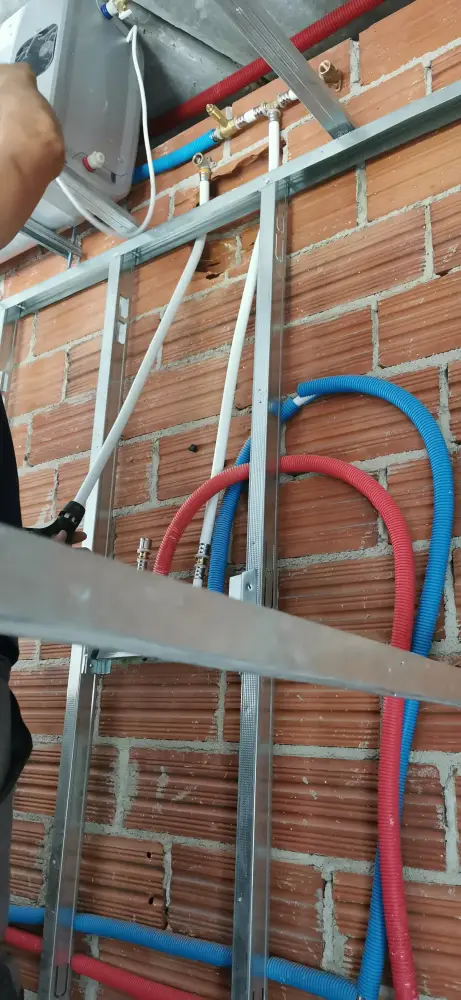
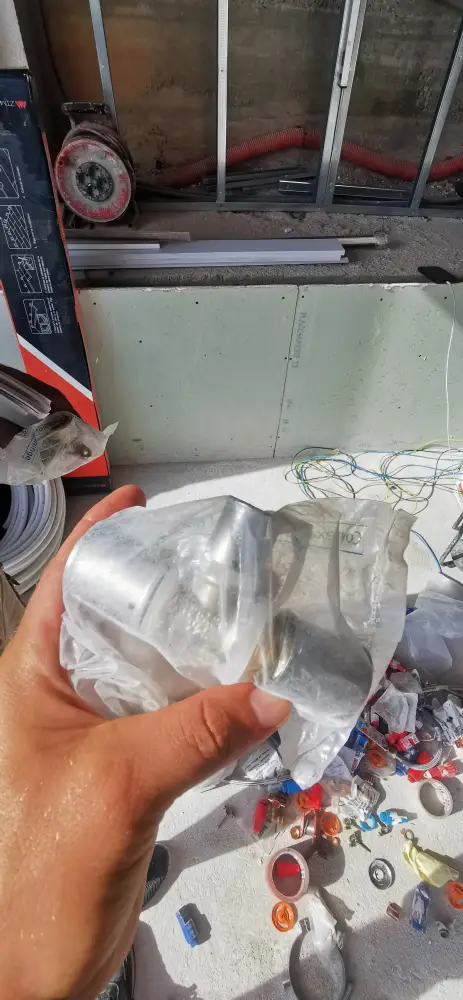
View more installation photographs
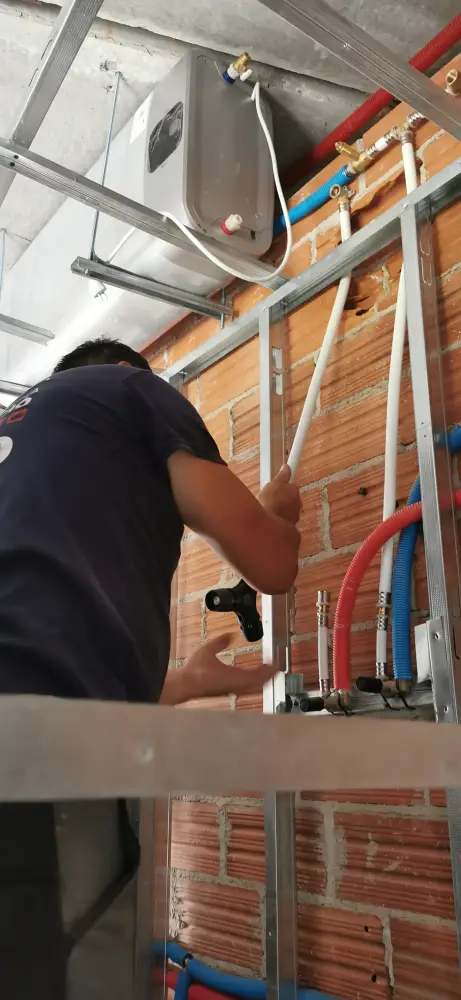
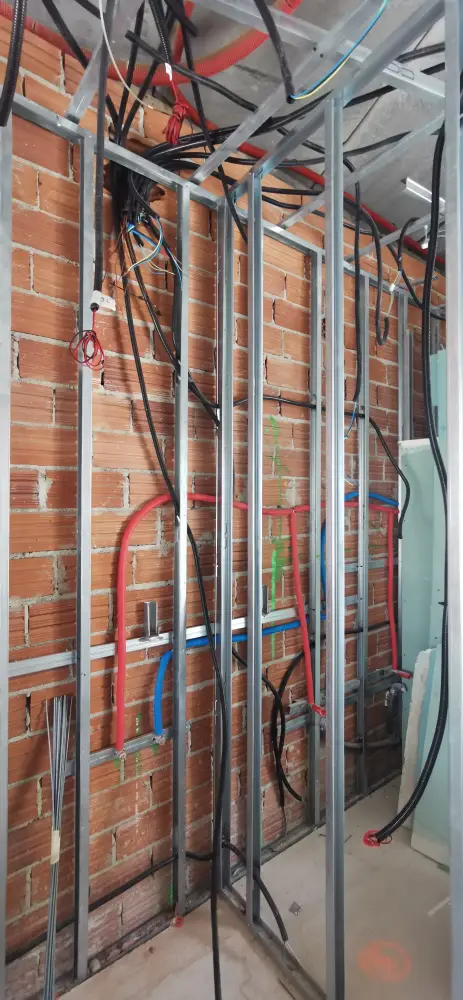
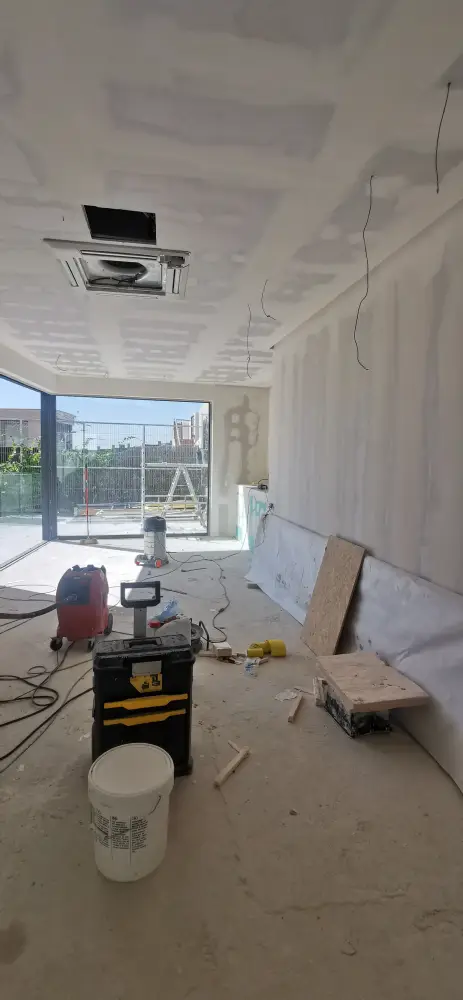
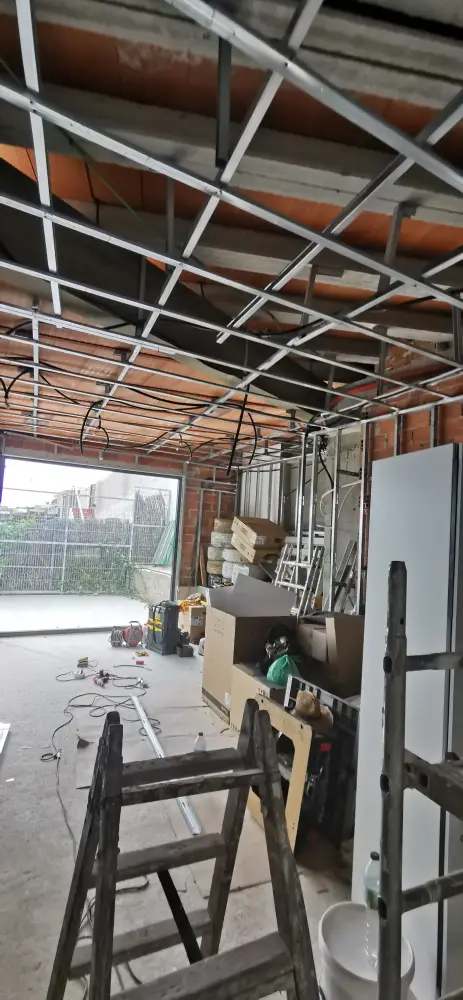
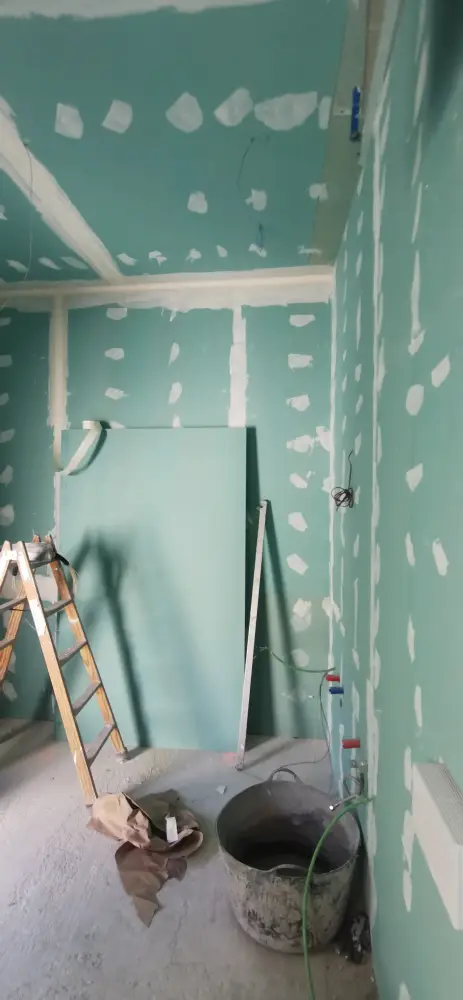
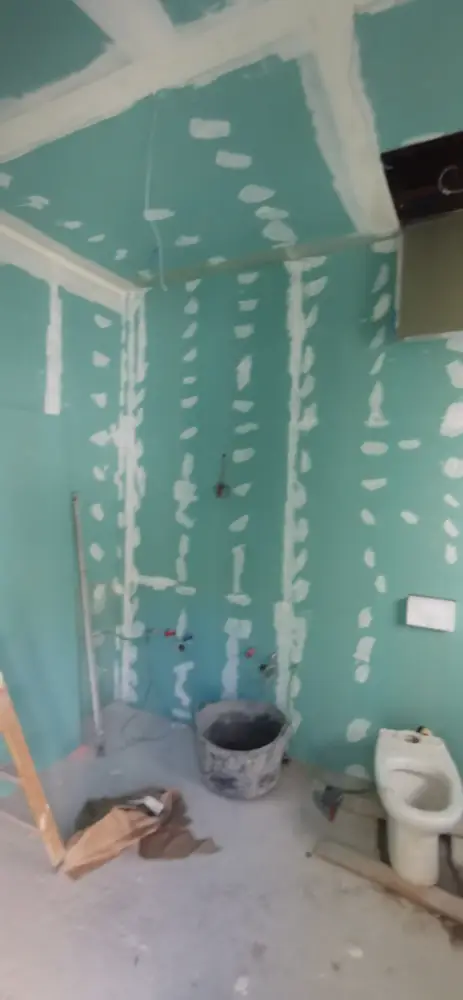
Partitions, Ceilings & Plasterboard
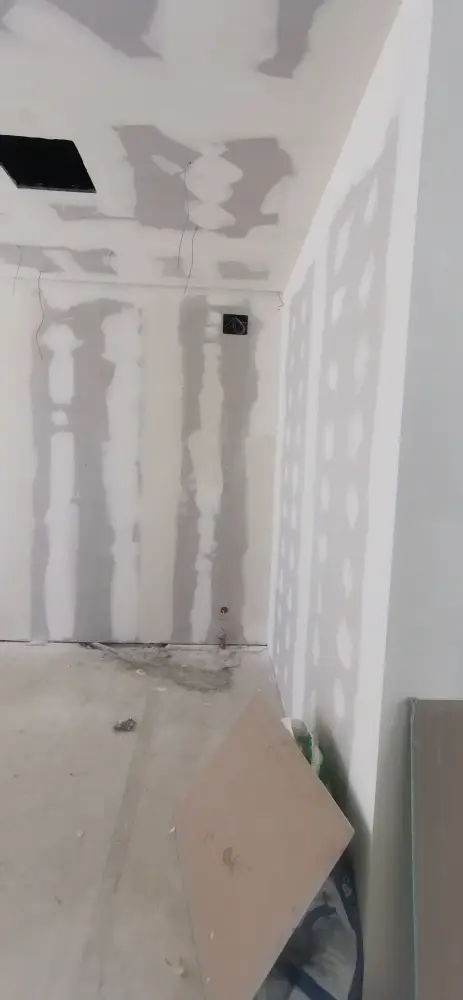
Metal profiles defined the new partitions and suspended ceilings. The plasterboard was then installed, jointed and prepared to create clean volumes for recessed lighting, air-conditioning grilles, kitchen furniture and the cinema equipment.
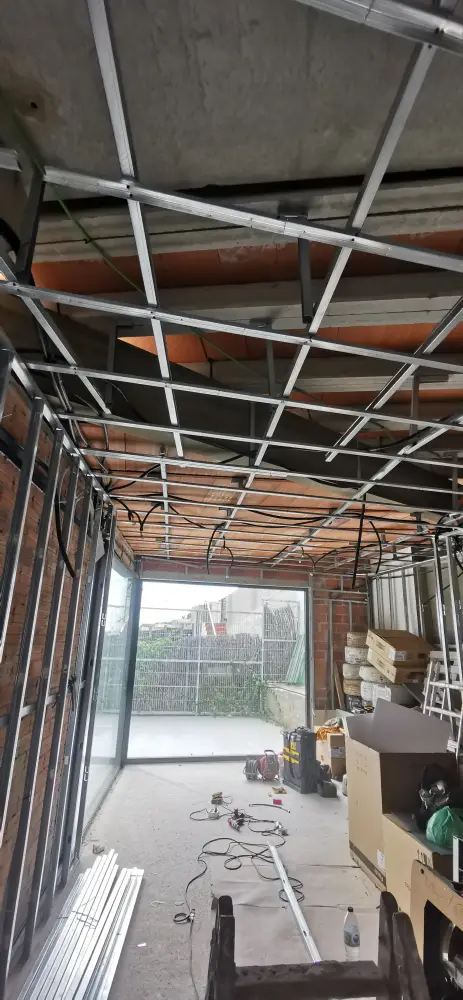
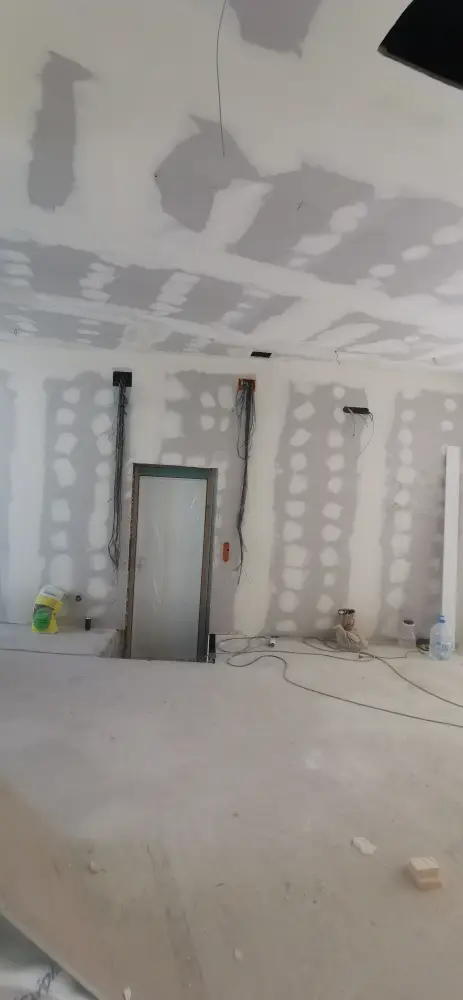
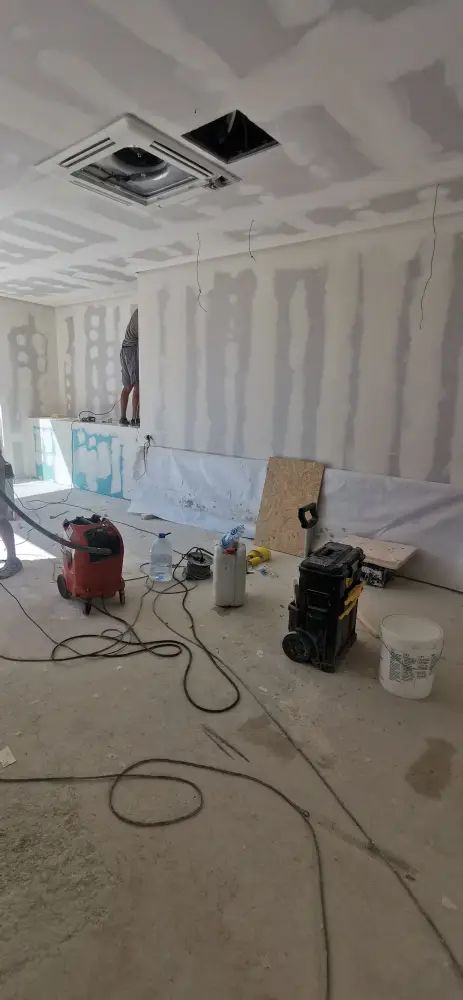
View the full plasterboard sequence
Kitchen, Lighting & Final Fit-Out
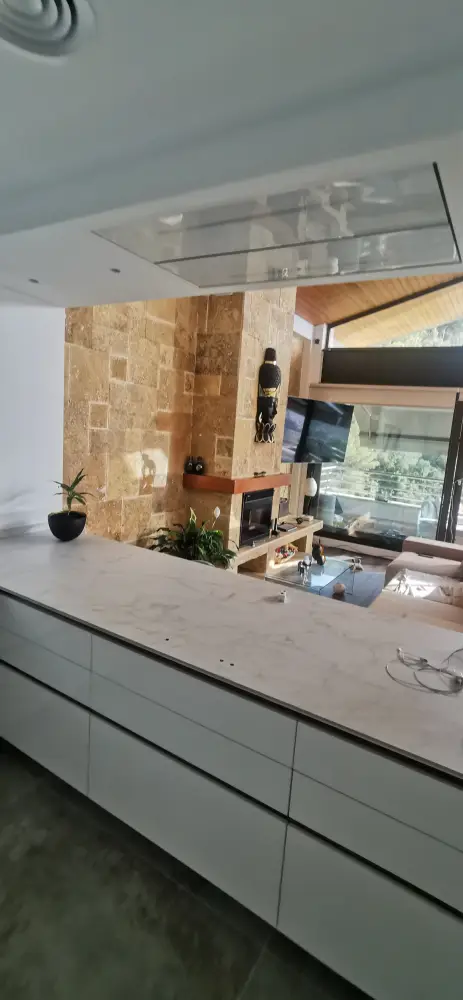
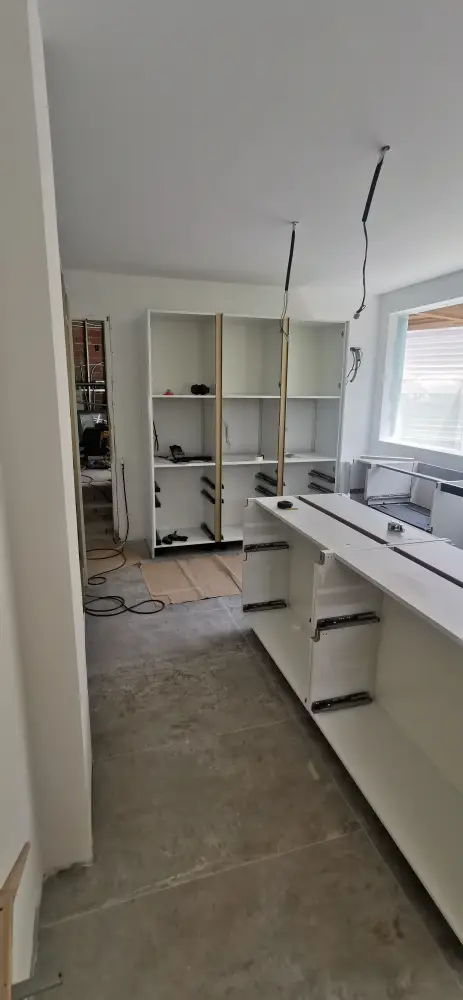
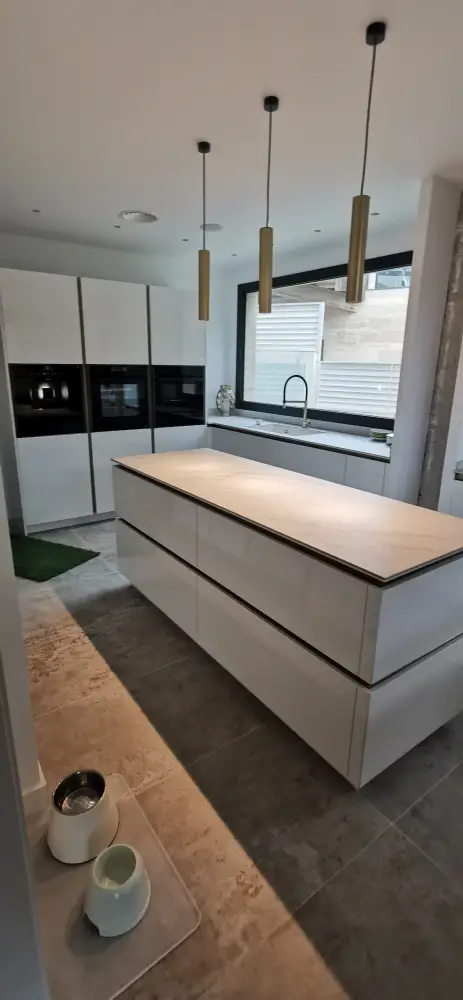
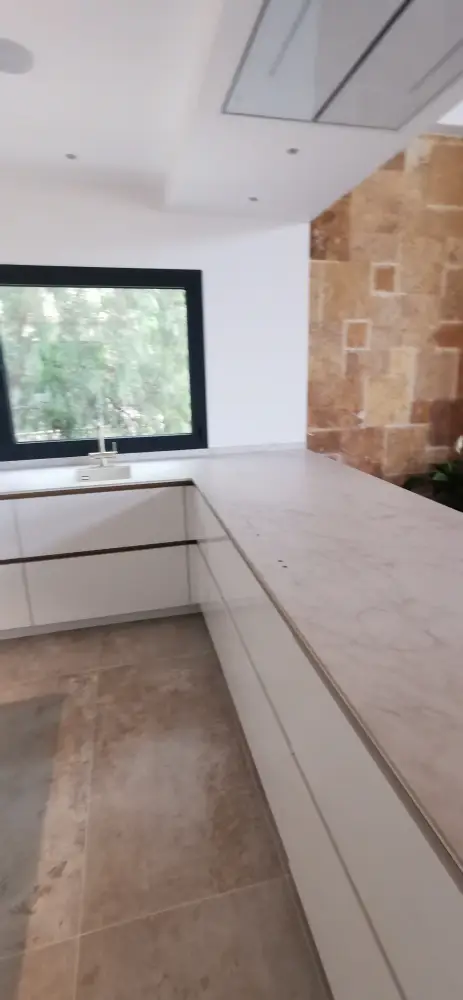
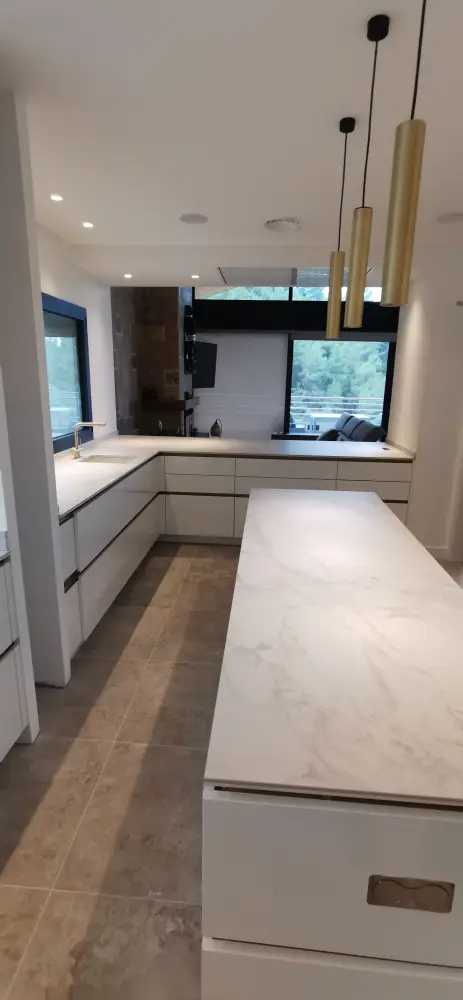
With the surfaces prepared, the project moved into its finishing phase: fitted kitchen furniture, worktops, appliances, lighting, floor finishes, climate equipment and audiovisual elements. The retained stone wall gives the clean white kitchen a warmer material contrast.
The Finished Transformation
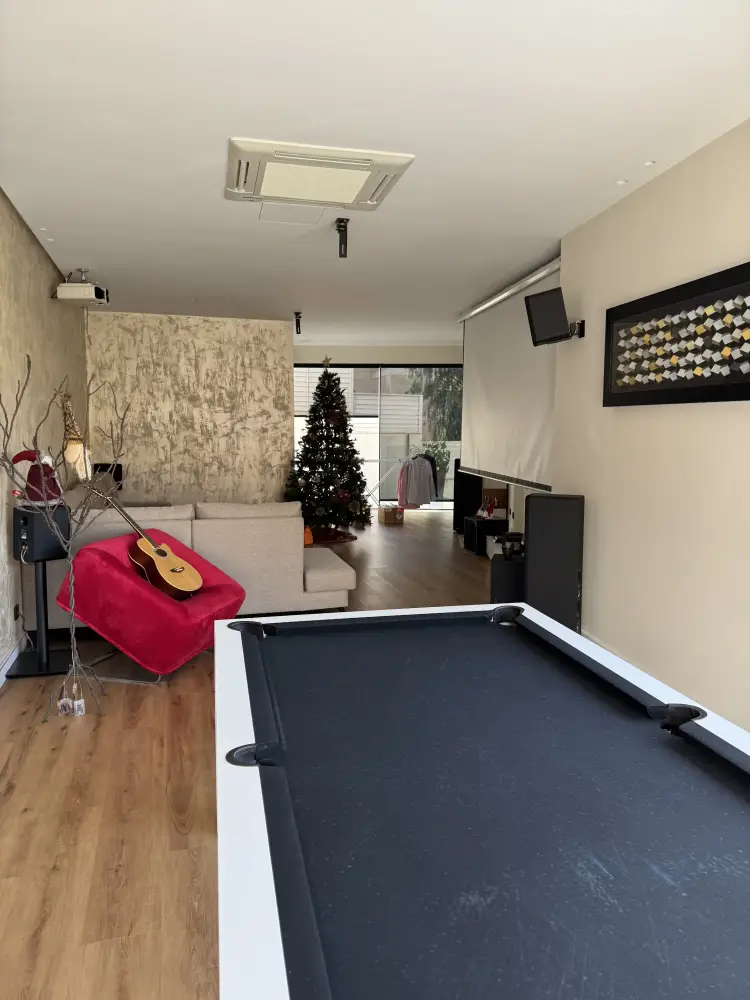
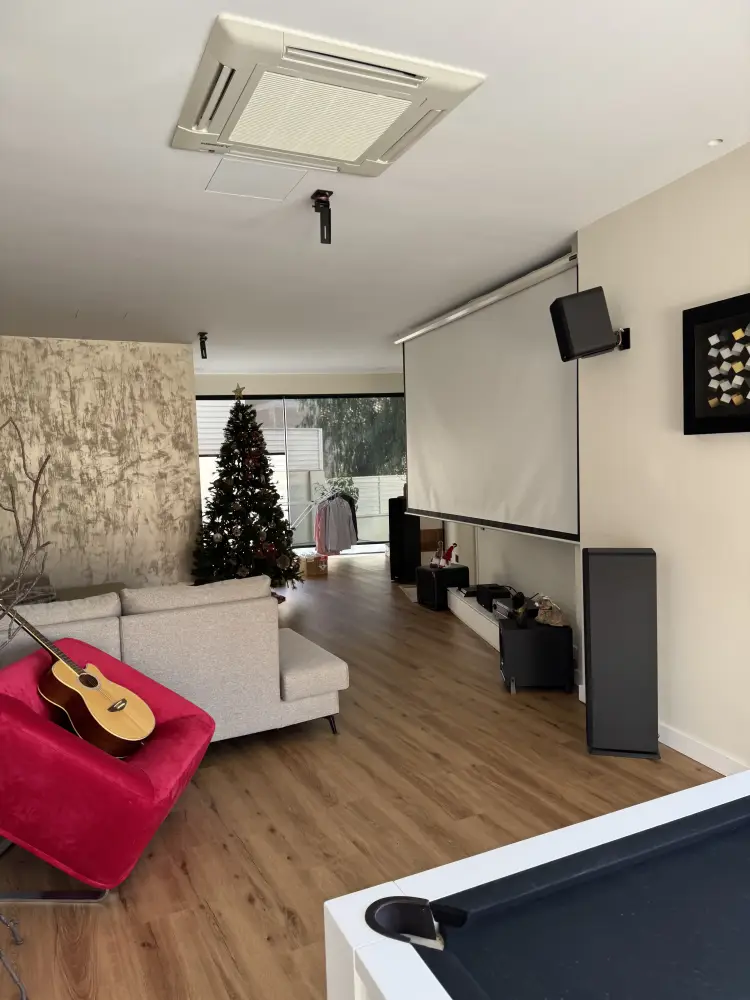
The final photographs show two distinct but connected atmospheres: a light, precise kitchen built around storage and generous work surfaces, and a relaxed leisure room where cinema, music and billiards share the same space.
Premium Is Not a Stock Photo. It Is the Work Behind It.
- A real, traceable construction process from demolition to delivery
- Coordination of partitions, ceilings, plumbing, electricity and climate systems
- Custom integration of kitchen, lighting and audiovisual equipment
- Different uses brought together through one coherent interior language
- Local project execution in Quintmar, Sitges
Behind the clean lines of the finished kitchen and cinema room are weeks of technical decisions, service coordination and careful preparation. This portfolio shows that invisible part of the renovation.
Coste Casa · Renovation project in Sitges