
Barcelona · Barcelona Coast · Complete renovation management
How We Work: Our Renovation Process
A complete renovation project — from the first conversation to final handover — organised in five structured stages. The process is designed to make responsibilities, decisions, technical work and project progress easier to understand from the beginning.
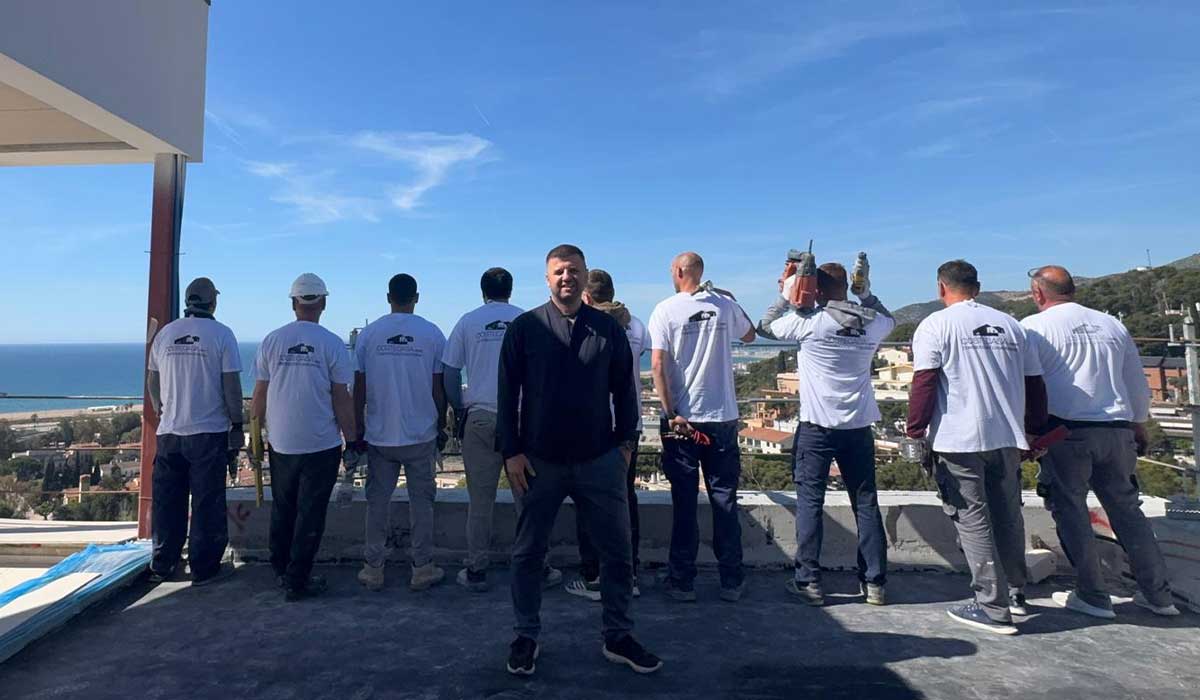
A Renovation Is Easier to Manage When Every Stage Has a Purpose
Most renovation projects that go wrong do not fail because of one single trade. Problems usually appear when scope, responsibility, timing and decisions are not coordinated as one project.
At Coste Casa, the process exists to reduce that uncertainty. Every stage has a clear function, responsibilities are assigned and important decisions are documented before the next phase moves forward.
The goal is that you understand what is happening, what has already been decided and what remains to be resolved — without becoming the person who has to coordinate the architect, contractors, suppliers and site programme yourself.
Your Renovation Roadmap
This is the visual index of the page. It gives you the whole process before we explain each stage in detail. Click any step to jump directly to that part of the timeline.
Consultation & Assessment
Property, objectives, constraints, budget expectations and realistic scope.
Concept & Architecture
Layouts, structural strategy, materials and the main design decisions.
Technical Planning & Permits
Documentation, municipal procedures and preparation before the build starts.
Construction & Management
Site execution, coordination, quality control and progress reporting.
Final Delivery & Handover
Snagging, review, completion information and delivery of the property.

The Site Starts in the Office
A professional renovation does not begin with demolition. It begins with information: plans, measurements, requirements, technical constraints, budget decisions and a sequence for the work that will follow.
Meetings around drawings may be less visible than what happens on site, but the quality of these early decisions has a direct impact on construction, cost control and the number of changes required later.
The Five Stages, Step by Step
We keep the timeline structure because it makes the process easy to scan and compare. Durations are indicative: project scope, municipality, licences and technical complexity can materially change the programme.
1–2 weeks
Understand the Property Before Defining the Project
Everything begins with a clear conversation about the property, your objectives, expected level of intervention and the information already available.
The purpose is not to force a solution too early. We first identify the relevant technical conditions, planning considerations, likely scope and the information still missing before design can be developed properly.
At the end of this stage, the next step should be clearer: continue into design, carry out further technical study or redefine part of the brief before moving forward.
3–6+ weeks
Turn Requirements Into a Coordinated Design
Once the scope is sufficiently clear, the project moves into design. Floor plans, spatial distribution, material direction, structural interventions and the relationship between the different areas of the property are developed together.
This is where many of the decisions that determine final quality, complexity and cost are made. Resolving them here is normally more efficient than discovering them during construction.
4–16+ weeks
Prepare the Project Before Construction Starts
With the design defined, the technical team prepares the documentation required for construction and, where applicable, the relevant municipal procedure.
Minor work, structural alterations and changes affecting the envelope do not necessarily follow the same route. Timing depends on the municipality, the project scope and any additional planning or technical conditions.
3–14+ months
Coordinate the Site as One Complete Project
Construction brings together demolition, structure, installations, insulation, façades, plasterboard, waterproofing, flooring, bathrooms, kitchens and final finishes.
These operations cannot be managed as unrelated trades because one phase affects the next. Scheduling, deliveries, specialist contractors, technical decisions and quality control therefore need to follow the same project logic.
Progress can be documented through site information and photography so the client can follow the evolution of the work without becoming the day-to-day site coordinator.
1–3+ weeks
Review the Work Before the Project Is Closed
The final stage is not simply the moment when construction stops. Completed work is reviewed, outstanding items are identified and the property is prepared for formal handover.
Documentation depends on the project scope, but the principle is the same: the renovation should finish through a structured completion process rather than an abrupt end to construction.
The Process Is More Than a Timeline
Behind the five stages are real meetings, coordination, site work and communication. These three visuals help connect the formal process with the way the project is actually managed.
Decisions Before Site Work
Plans, scope and client requirements are reviewed before important work is released for construction.
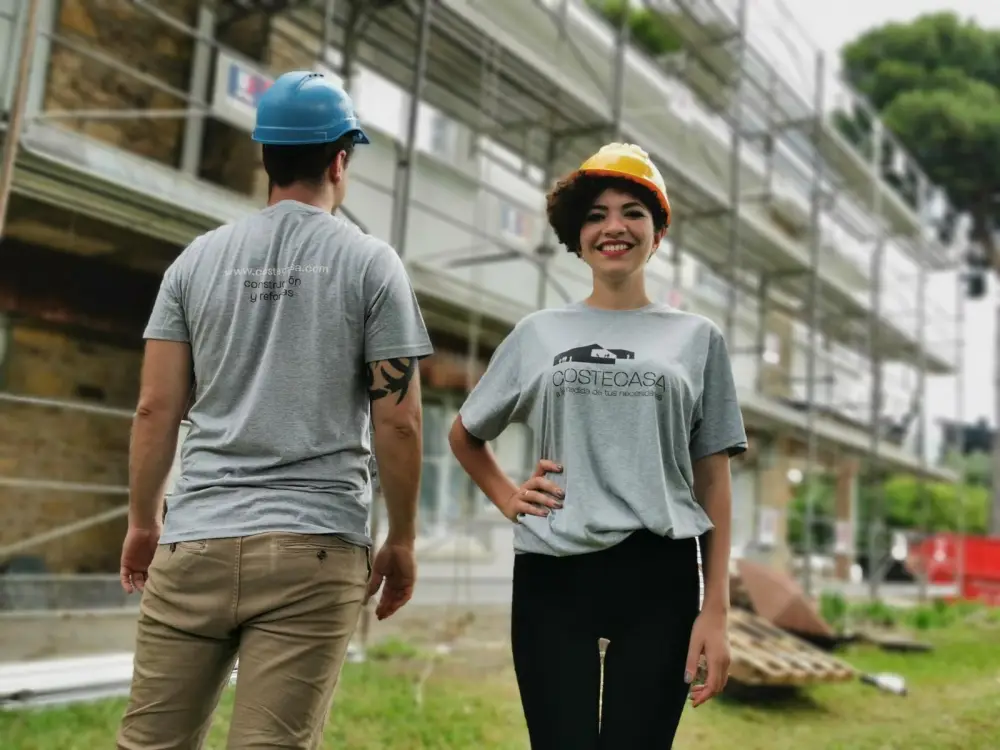
One Project Team
Construction depends on coordinated responsibilities across site management, technical work, trades and suppliers.

Local and International Clients
Spanish, English and Russian communication helps international owners follow the project and understand key decisions.
Explore Real Coste Casa Projects
The process becomes easier to understand when you can see actual renovation projects from different locations around Barcelona and the Barcelona Coast.
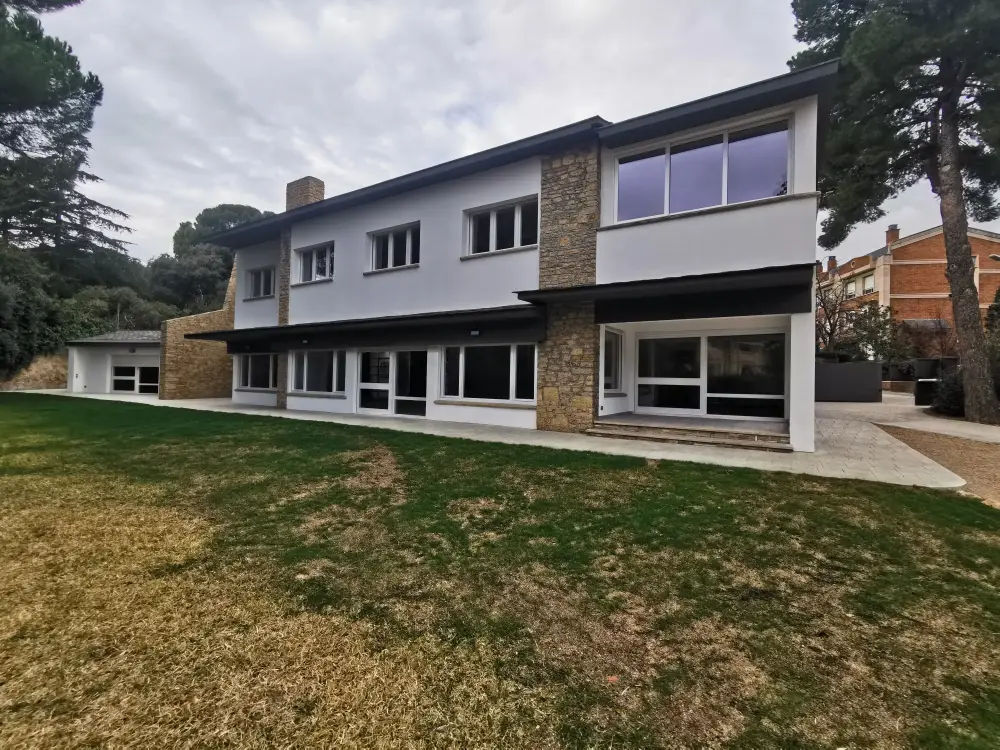
Pedralbes Renovation
View complete project →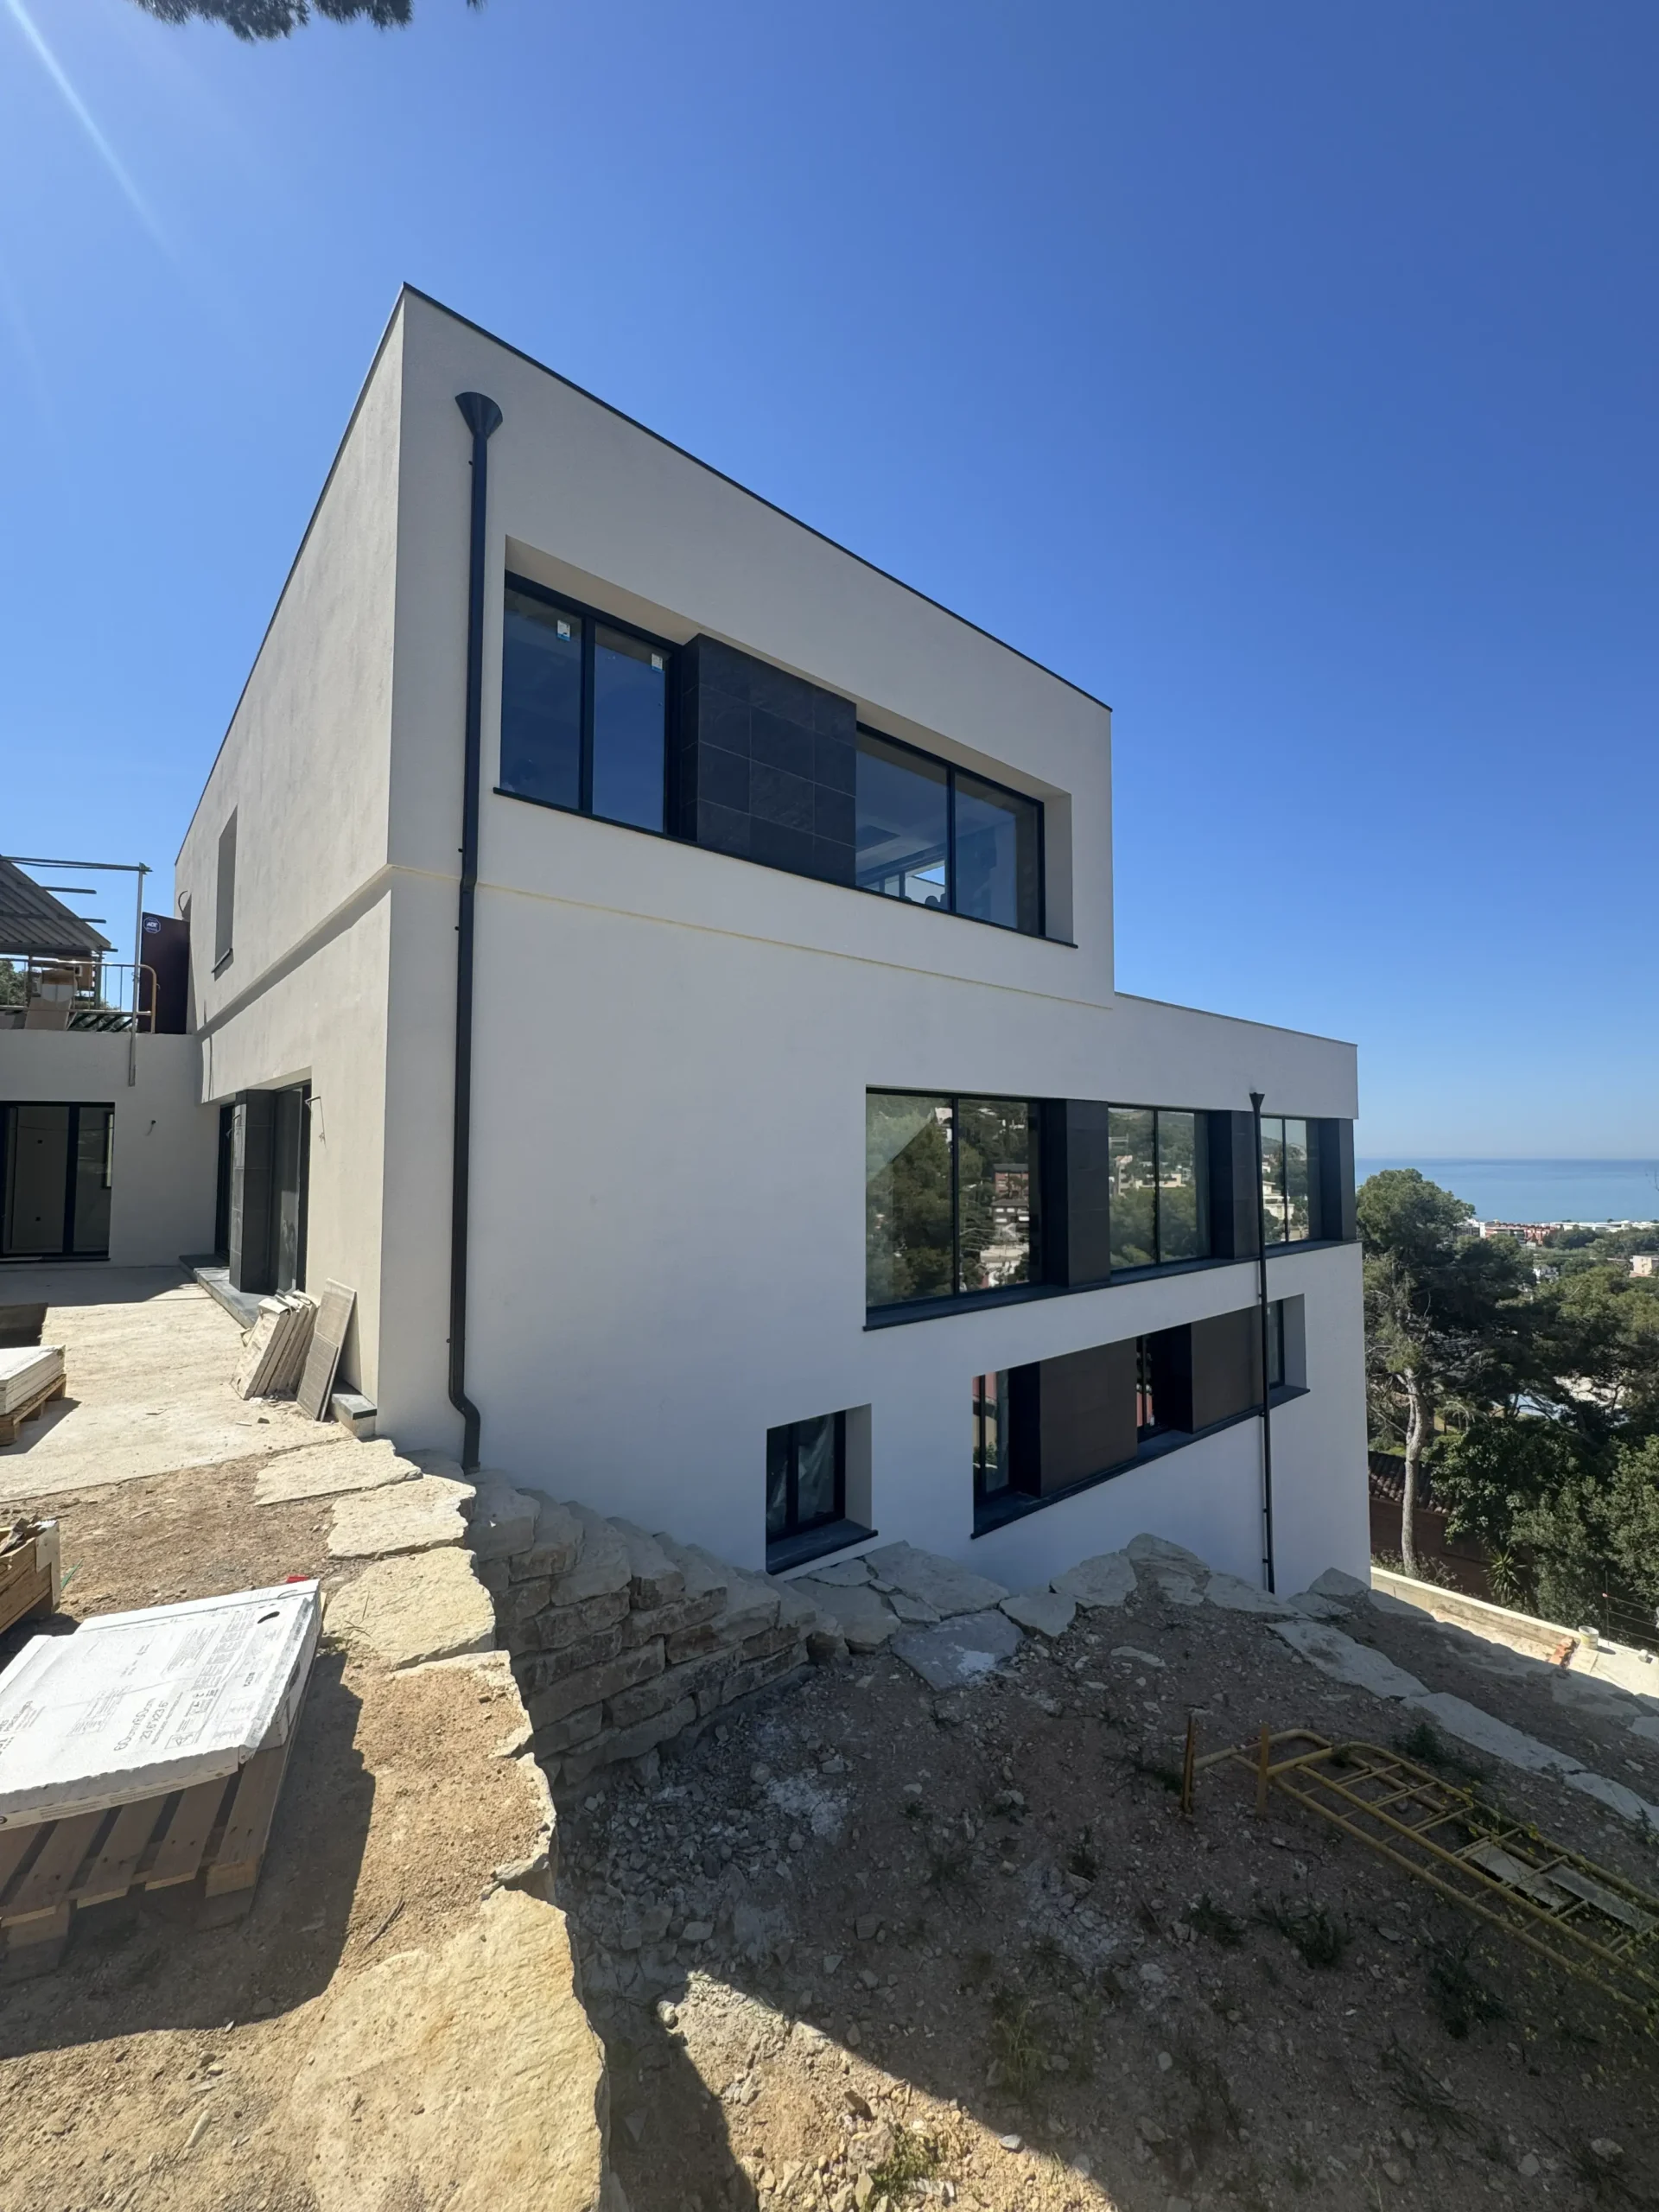
Castelldefels
Explore Castelldefels →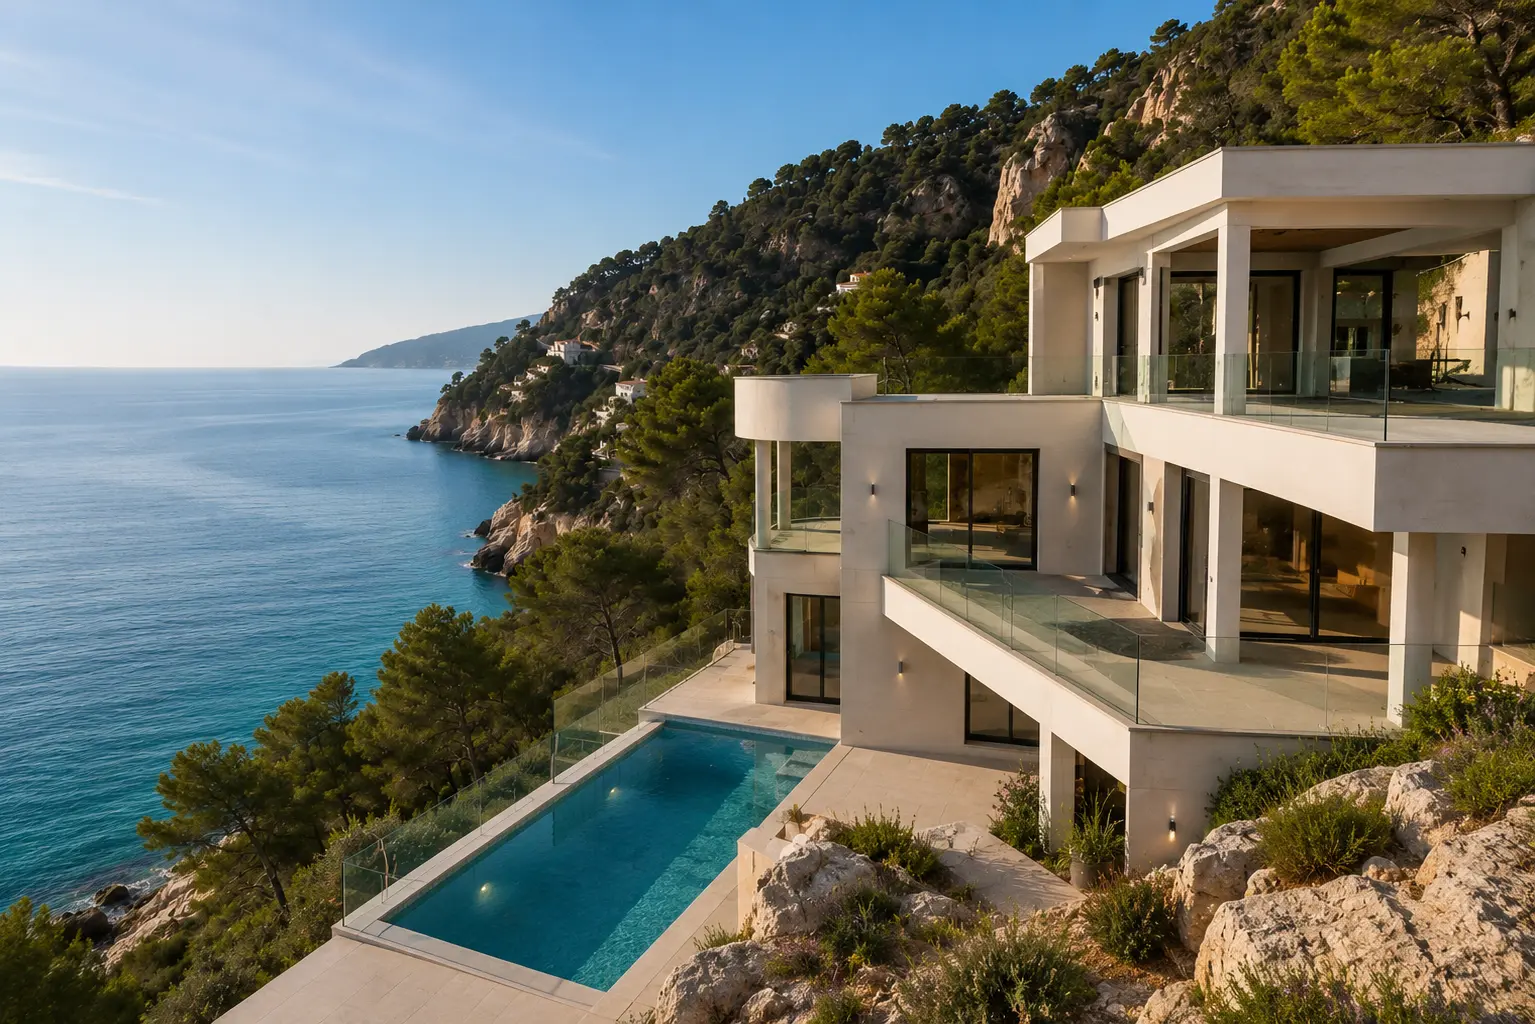
Garraf
Explore Garraf →Renovation Process FAQ
What is the first step in a Coste Casa renovation?
The first step is understanding the property, the intended transformation, budget expectations and available technical information before detailed design and construction are defined.
Does every renovation follow the same timetable?
No. Design, permit and construction durations vary according to project scope, municipality, structural intervention and technical complexity.
Why is the design phase important?
Layouts, structural strategy, finishes and technical decisions affect cost, programme and buildability. Resolving them before site execution reduces unnecessary improvisation later.
Does Coste Casa manage permits and technical documentation?
Where the project requires licences or technical documentation, the relevant architect and technical professionals prepare and coordinate the required documentation and municipal process.
Can international owners follow the renovation remotely?
Yes. Plans, approvals, photographs and structured progress information can be communicated digitally while site operations remain coordinated by the project team.
Can I see examples of projects completed using this process?
Yes. This page links to documented Coste Casa projects in Pedralbes, Castelldefels and Garraf, with additional projects available in the portfolio and location pages.
Planning a Complete Renovation in Barcelona or the Barcelona Coast?
Tell us where the property is, its approximate size, current condition and what you want to change. From there, we can identify the appropriate first step for the project.