
Design and Build Renovation
Architecture & Construction Integrated
Architecture, interior design and construction coordinated through one team from concept to completion. By bringing design, planning and project delivery together within a single process, we help ensure clear communication, efficient coordination and a consistent vision throughout the renovation.
Request consultationWhat Design and Build Renovation Includes
Design and build renovation brings architecture, interior design, construction and project management together within one coordinated process. Rather than working with multiple independent parties, clients benefit from a single team that manages planning, design development, technical coordination and project delivery from start to finish.
At Coste Casa, the design and construction phases are developed as part of the same renovation strategy. Architectural planning, material selections, budgeting considerations and construction requirements are coordinated throughout the project, helping ensure decisions are practical, well-informed and aligned with the overall objectives.
We apply this integrated approach to villas, townhouses, apartments and family homes throughout Sitges, Castelldefels, Gavà Mar, Garraf and the wider Barcelona Coast.
From Architectural Decisions to Site Execution
The value of design and build lies in continuity. Layout, structure, technical installations and finishes are considered together before and during construction, reducing gaps between the project on paper and the reality on site.
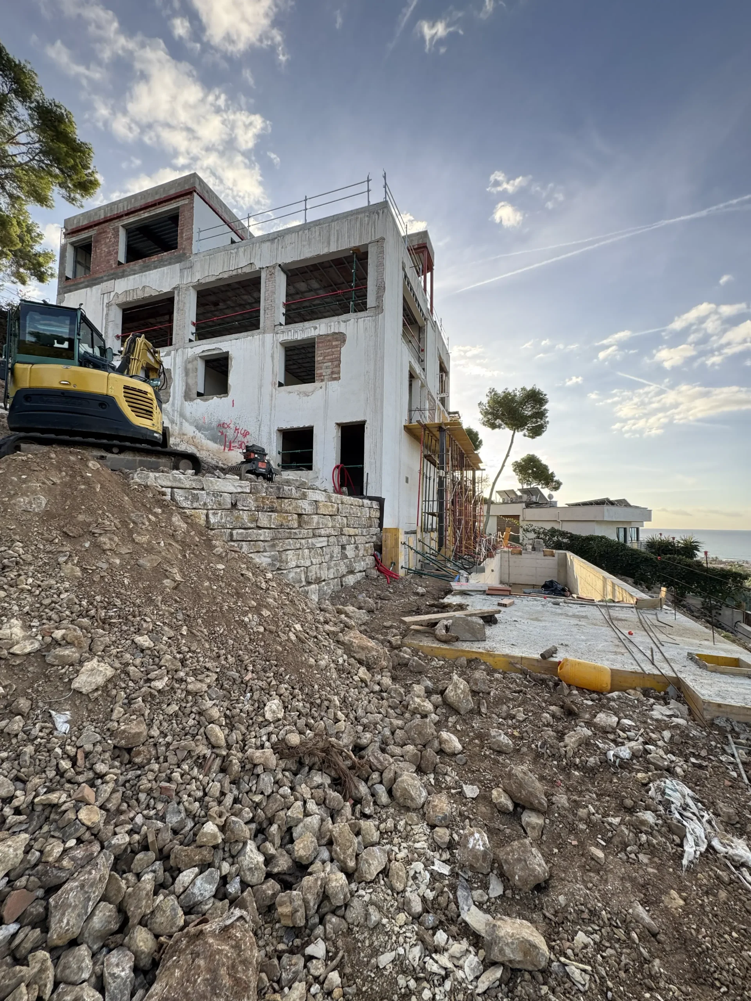
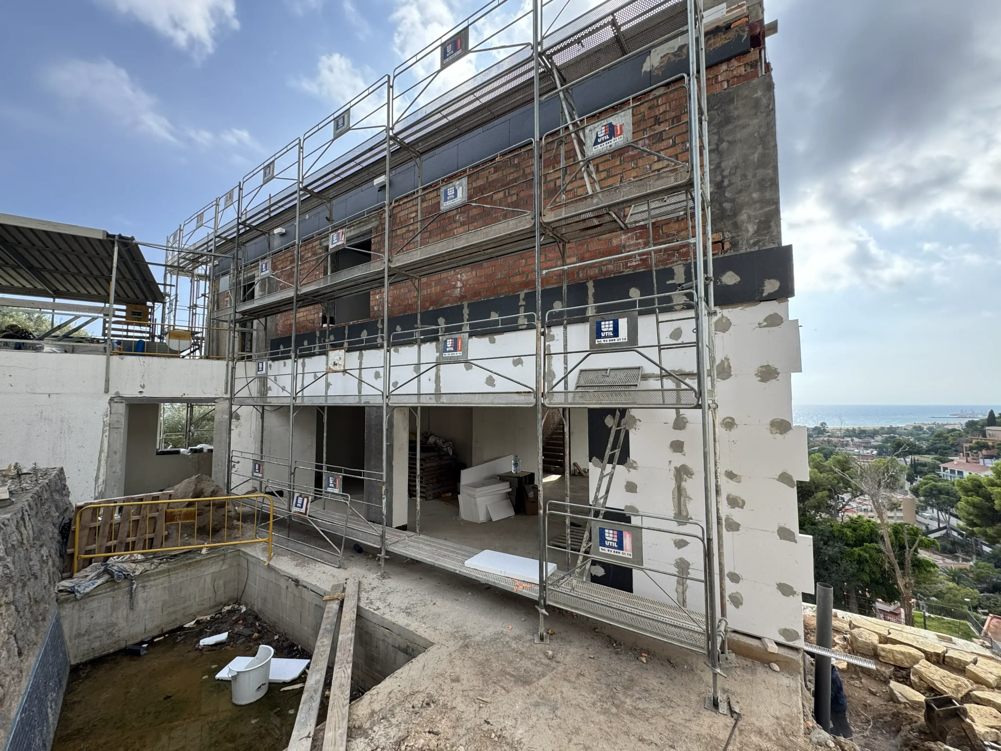
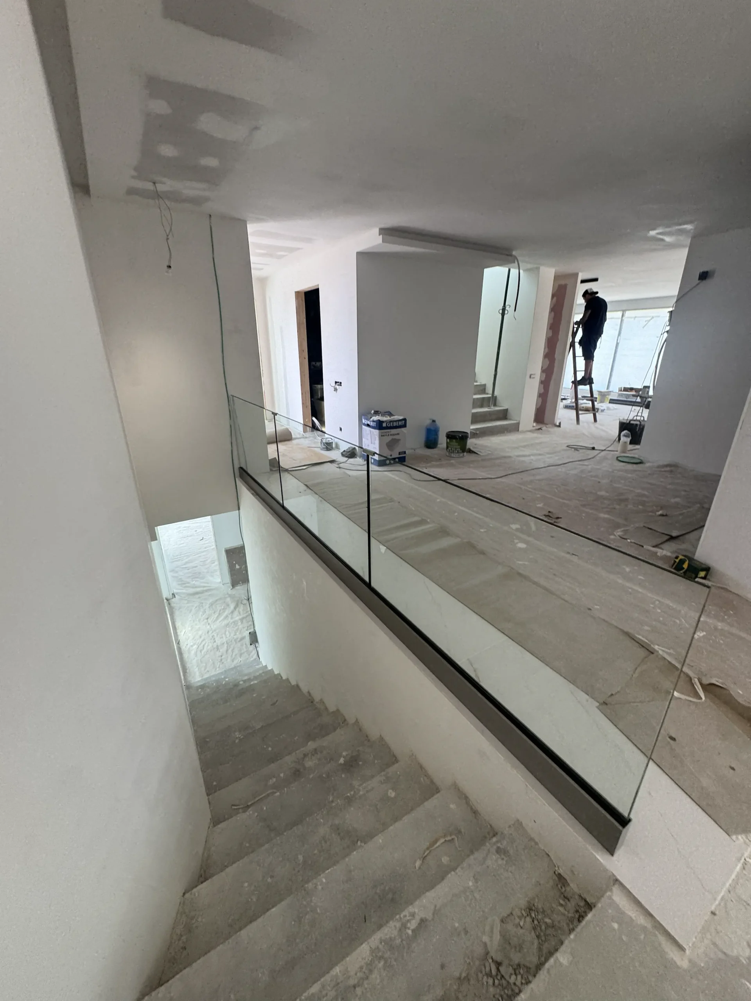
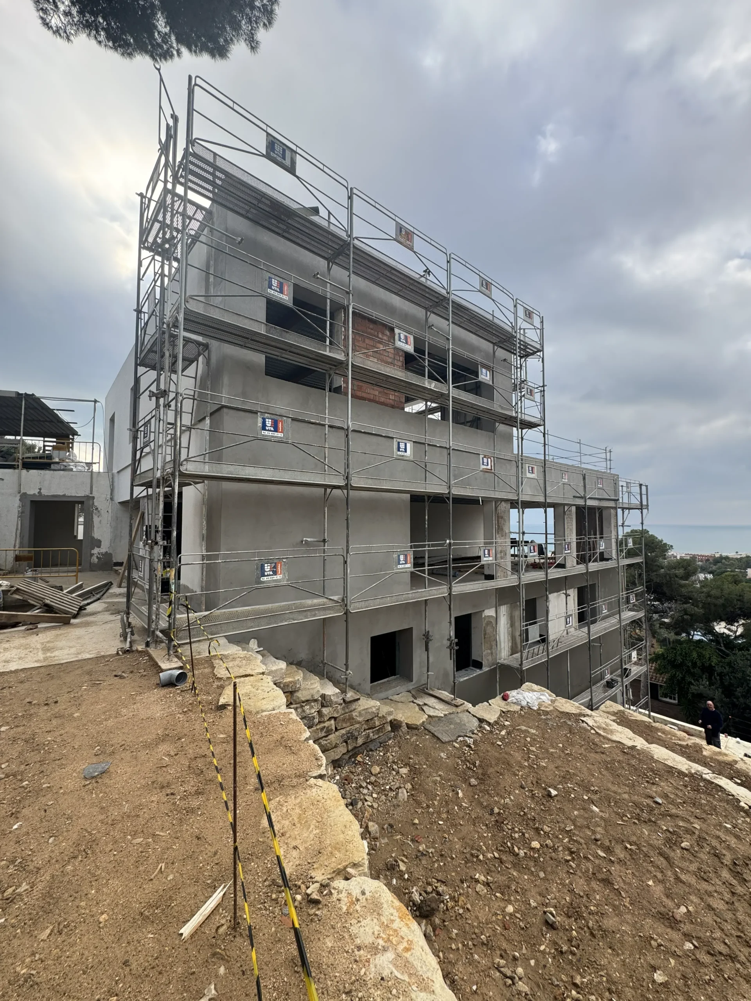
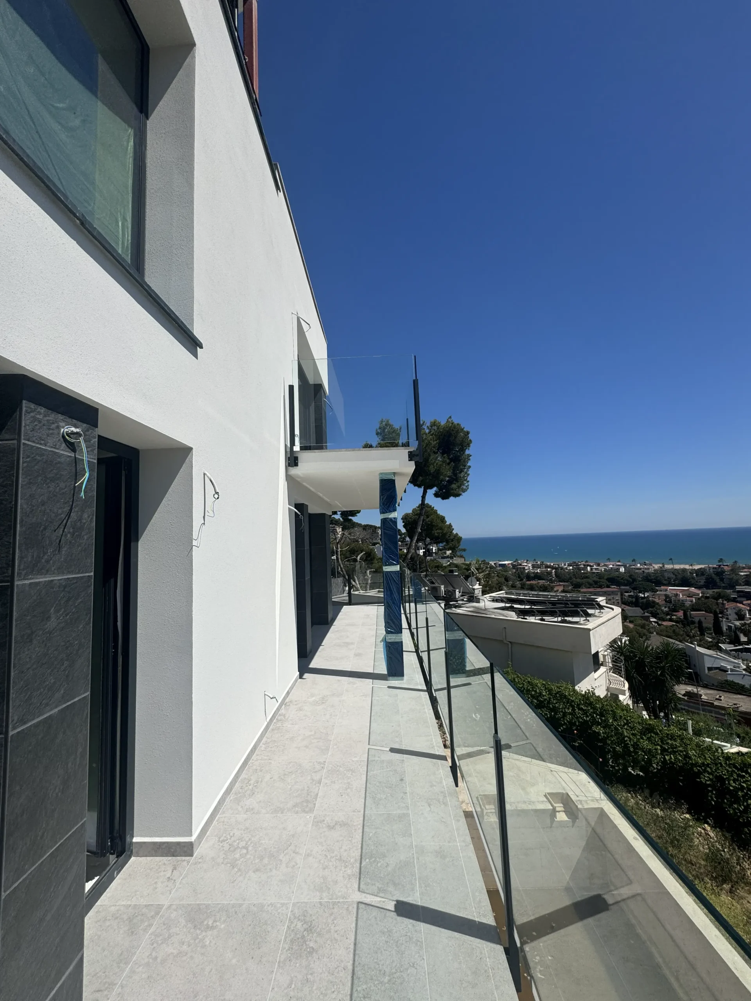
Why Combine Design and Construction?
Separating designers, technicians and builders can create gaps in information, responsibility and cost control. An integrated model allows construction constraints to inform design decisions early, while the agreed architectural vision continues to guide the works throughout execution.
Practical Design Decisions
Buildability, technical requirements and materials are evaluated while the design is being developed, not after it is finished.
Fewer Coordination Gaps
Architecture, interior design, contractors and site management work within the same project structure and communication flow.
Consistent Project Vision
The concept approved during planning remains the reference for technical decisions, construction and finishing works.
Technical Solutions Integrated into the Design
Redistribution often affects structure, drainage, services, waterproofing and access. These elements must be resolved as part of the design so the finished space performs as intended.
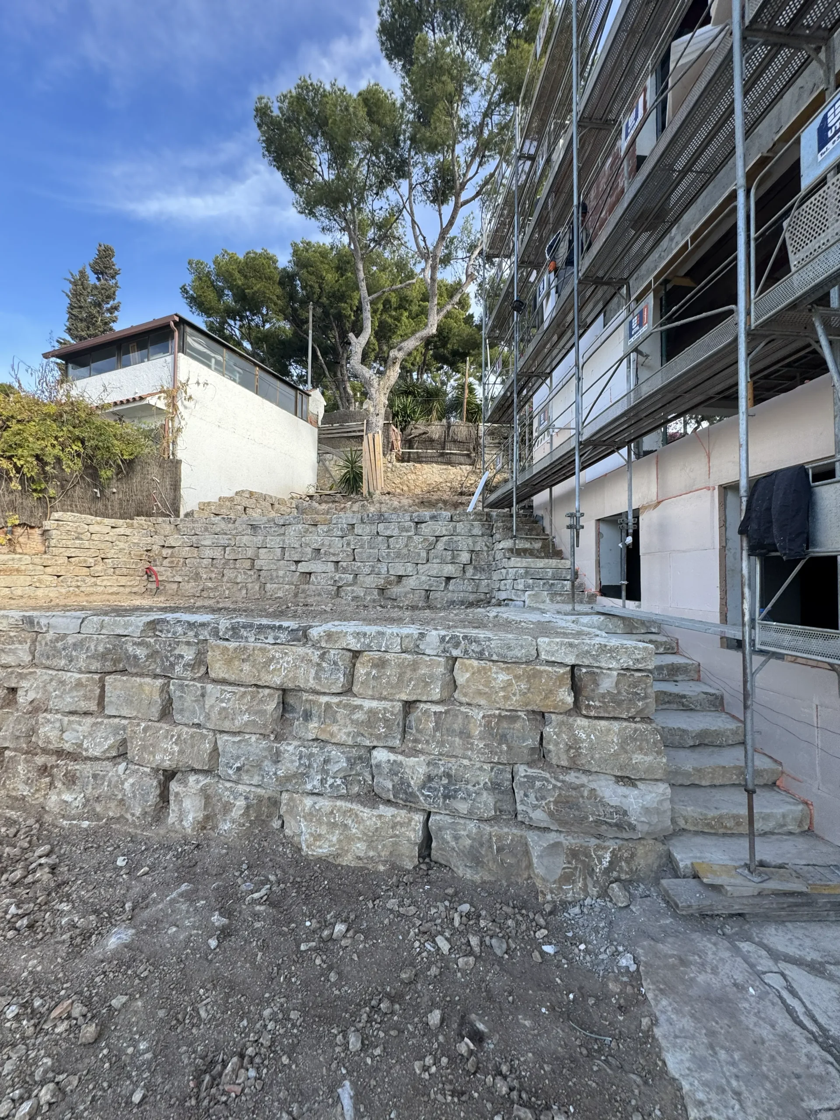
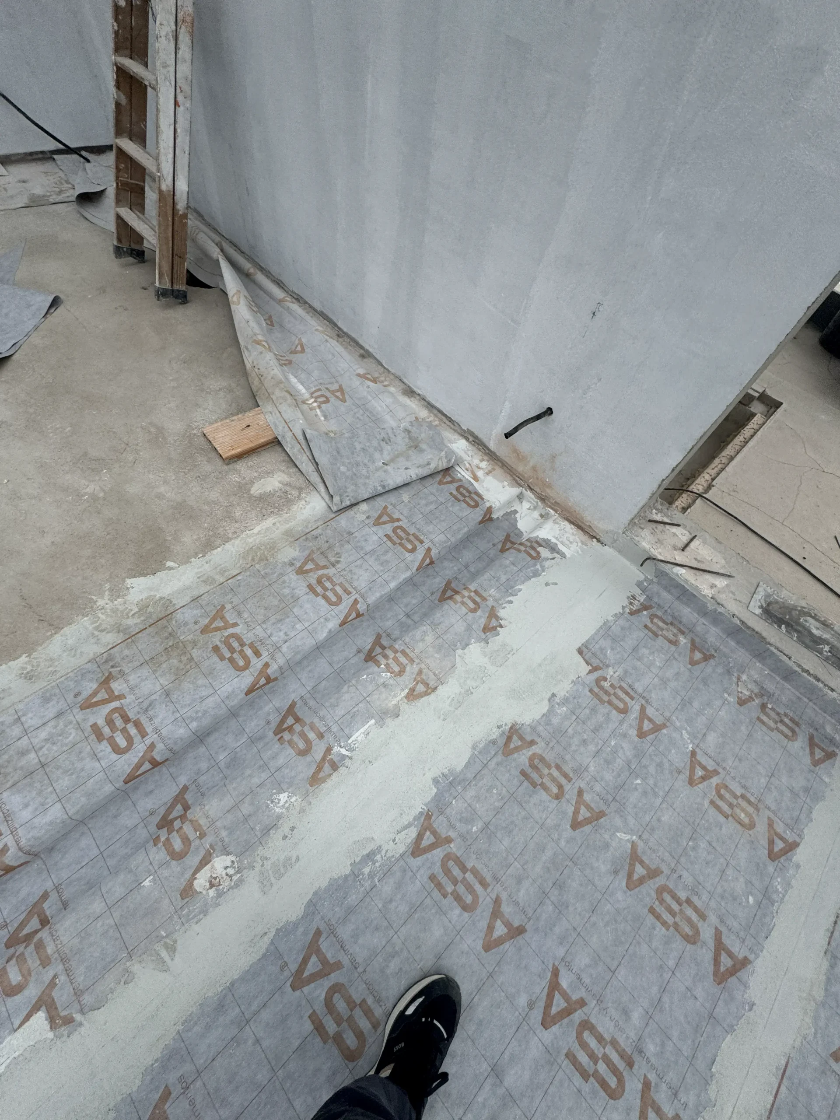
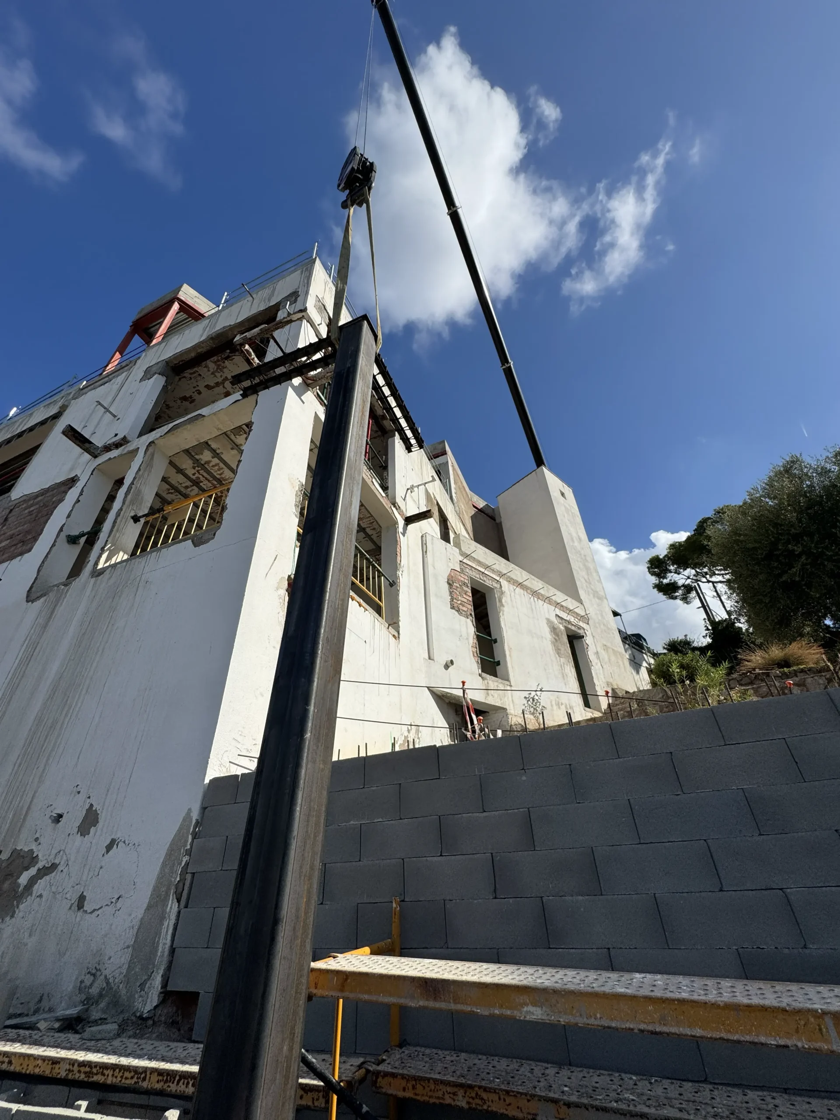
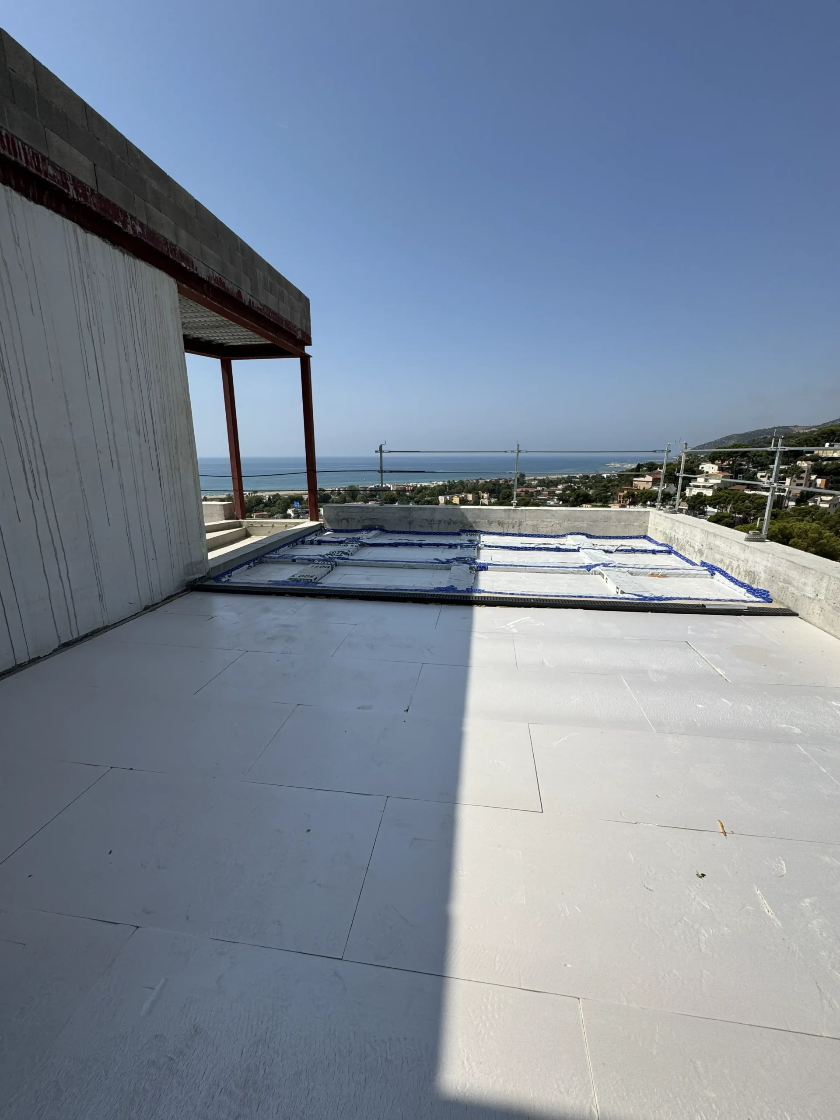
Design and Build Across the Barcelona Coast
We manage design and build renovation projects across Sitges, Castelldefels, Gavà Mar, Garraf and other areas along the Barcelona Coast. Our team coordinates design development, permits, construction and final handover according to each property and municipality.
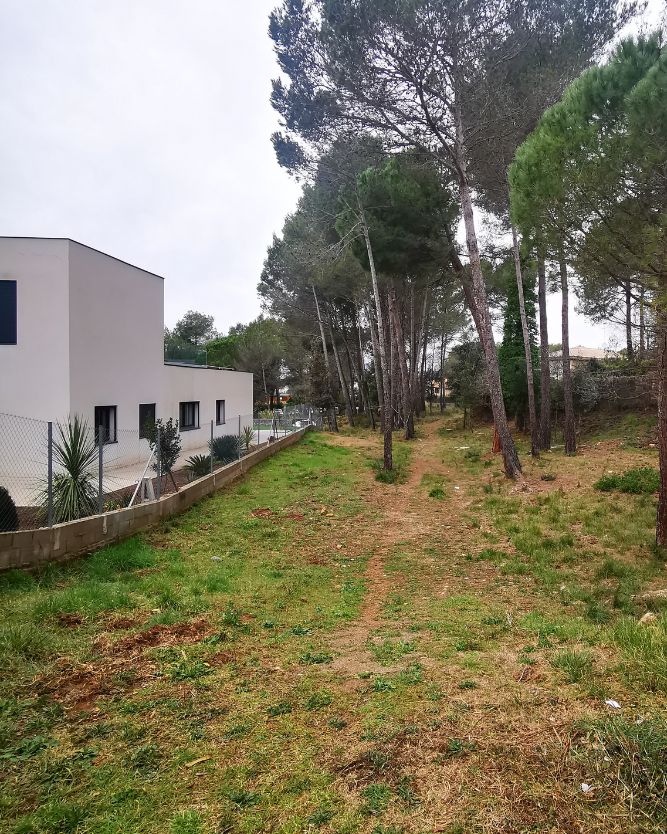
Villa Renovation Sitges
Explore villa renovation in Sitges →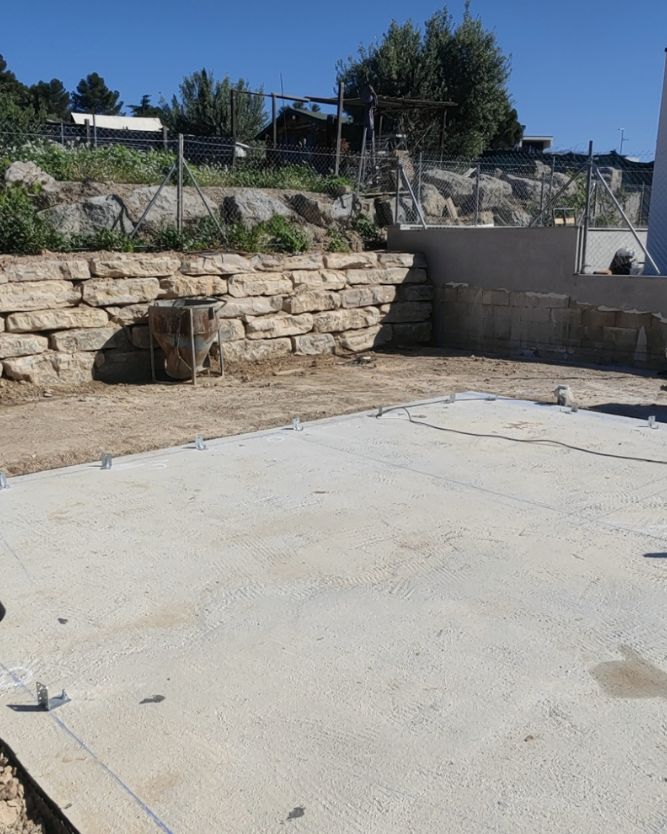
Villa Renovation Castelldefels
Explore villa renovation in Castelldefels →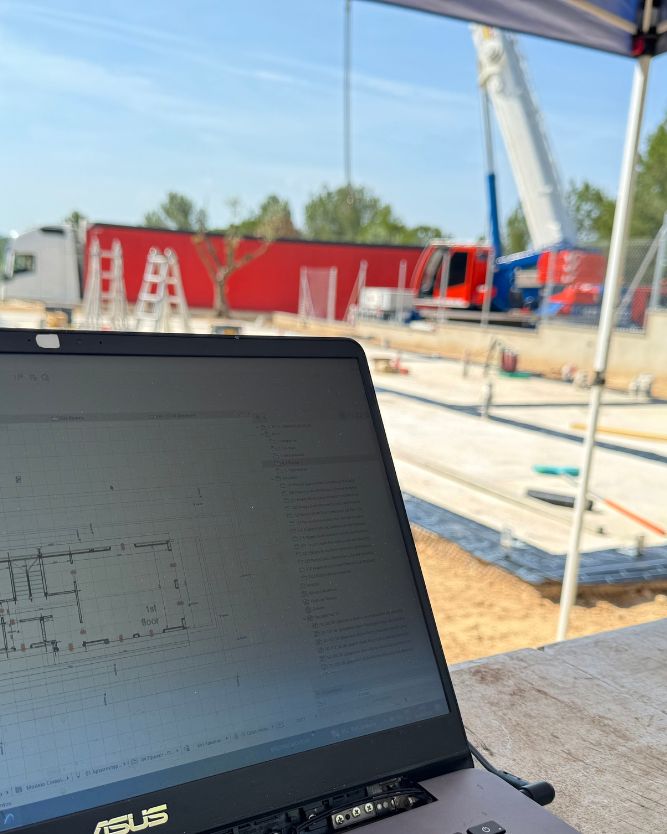
Luxury Renovation Gavà Mar
Explore luxury renovation in Gavà Mar →Our Design and Build Process
Consultation & Property Assessment
We begin by understanding the property, objectives, budget and timeline. We assess its condition, discuss renovation possibilities and provide guidance on the next steps.
Concept Design & Architecture
Our architecture and interior design team develops the project concept, layouts, material selections and visualisations where required.
Technical Planning & Permit Management
We prepare the technical documentation and coordinate permit applications, planning requirements and project administration.
Construction & Project Management
Works are coordinated with ongoing supervision, quality control and regular client updates on progress, timelines and key decisions.
Final Delivery & Handover
The project undergoes a final quality review, the property is prepared for handover and the relevant documentation is provided.
Start a Design and Build Project
Discuss your property, project objectives and renovation plans with our team. We provide clear guidance on the design and build process, scope of works and next steps.
Request a consultation →No obligation · English, Spanish & Russian