
Architect Renovation Service
Architectural Design & Renovation Planning
Architectural design, renovation planning and technical coordination for residential renovation projects. Our team supports property owners through design development, documentation and permit coordination, helping transform renovation ideas into well-planned and practical projects.
Request consultationWhat Our Architect Renovation Service Covers
Architectural planning plays an important role when renovation affects the layout, structure, functionality or overall design of a property. It provides the framework that transforms renovation objectives into a clear and coordinated plan, supporting both the design vision and the practical requirements of the project.
At Coste Casa, architectural design is integrated with renovation planning, interior design, permit coordination and project management. Across Sitges, Castelldefels, Gavà Mar, Garraf and the wider Barcelona Coast, we coordinate design development, technical documentation and project requirements to create a smoother transition from concept to construction.
Solutions for Structure, Layout and Building Envelope
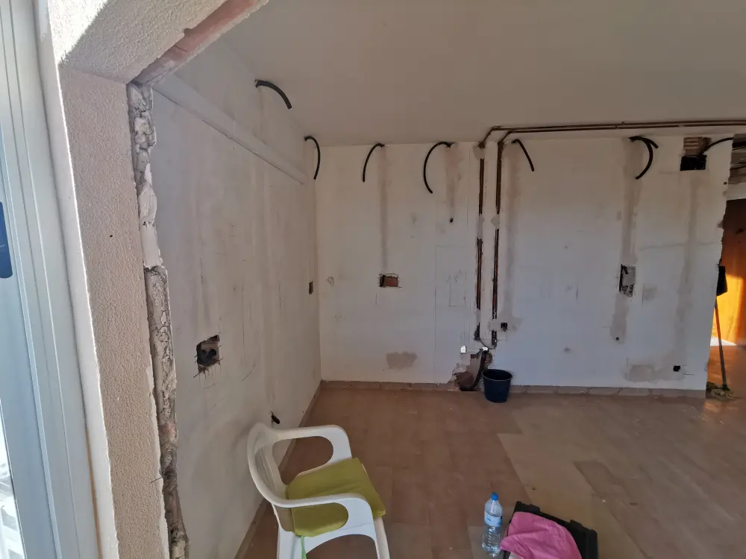
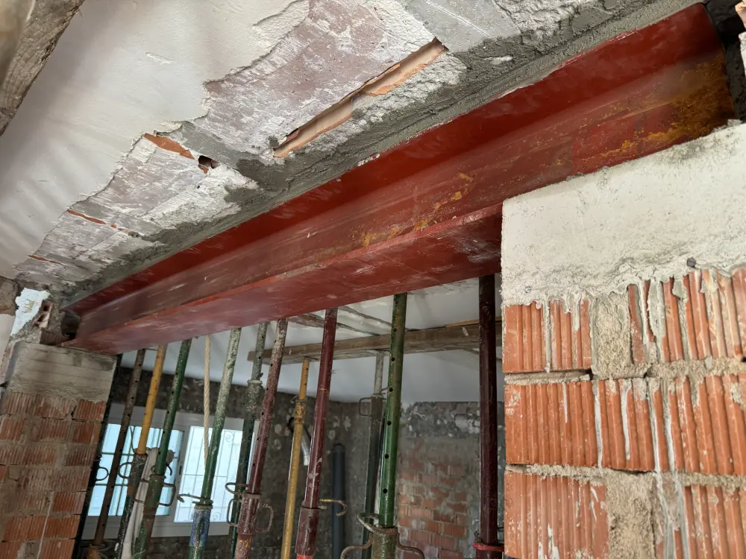
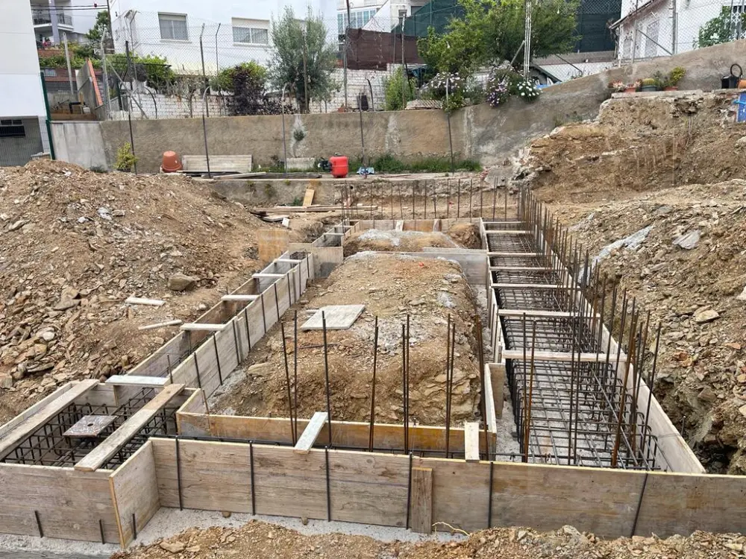
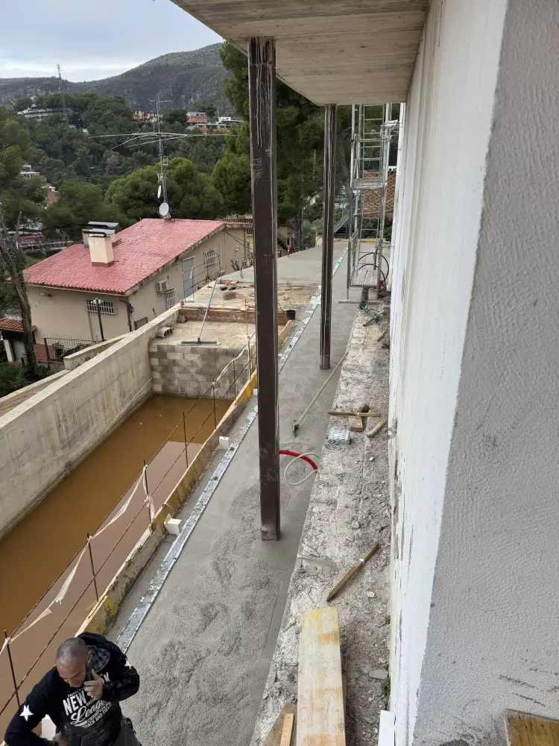
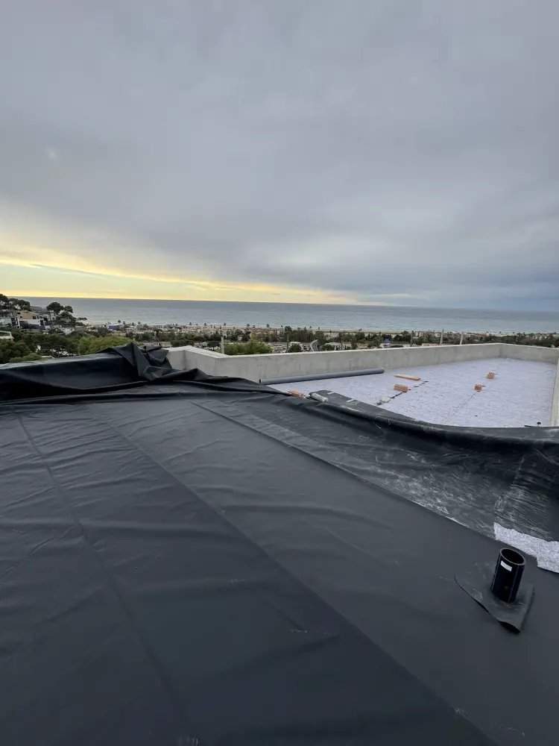
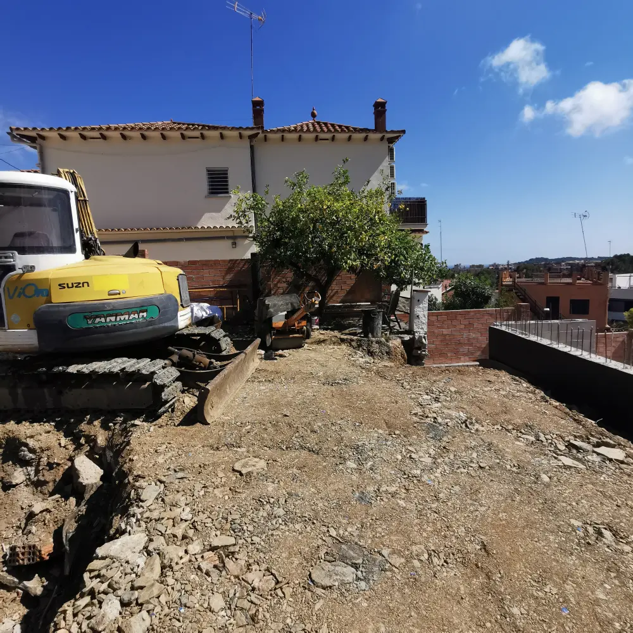
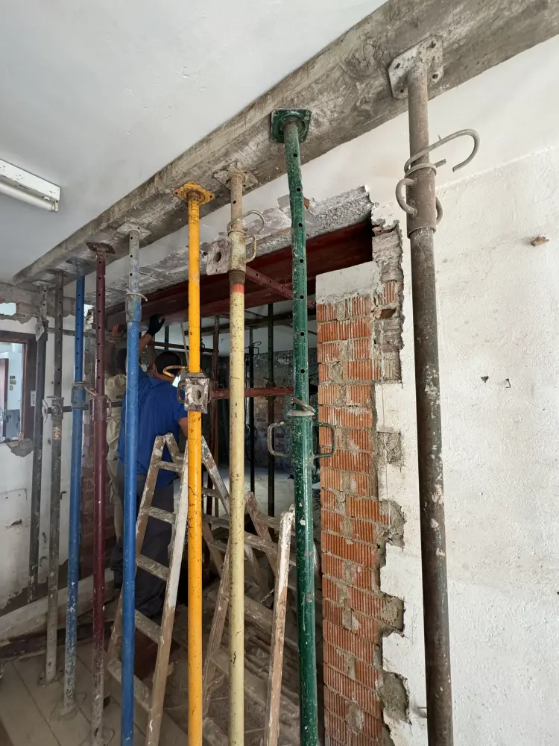
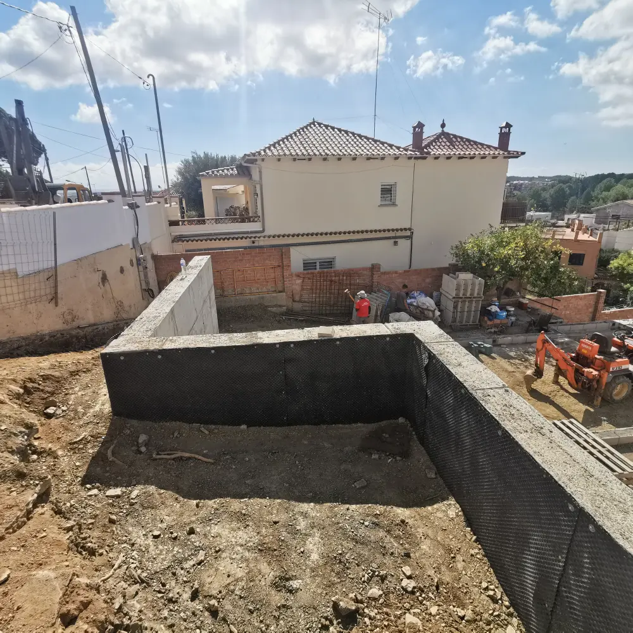
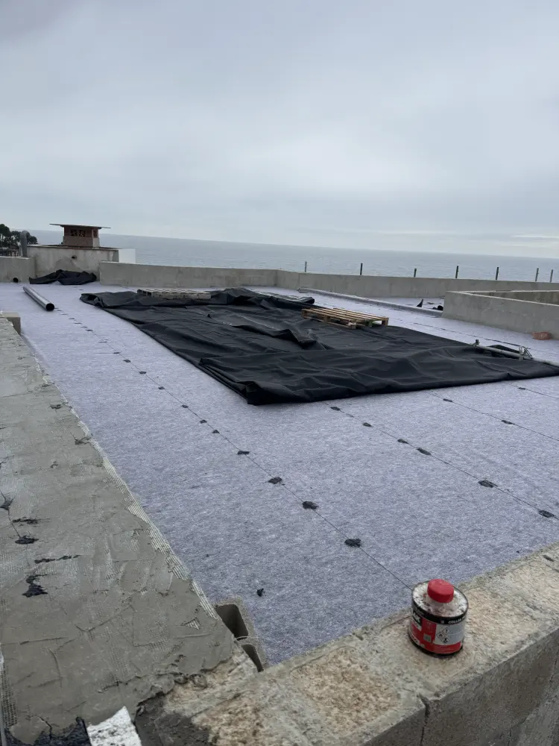
Architectural decisions become visible during construction: openings are redefined, loads are resolved, roofs and façades are rebuilt and interior spaces acquire a new relationship. These are real works managed by Coste Casa.
When Architectural Planning Is Essential
Architectural support becomes especially important when a renovation changes the distribution, modifies structural elements, affects the façade or roof, requires a major works permit, or needs several technical disciplines to be coordinated before construction begins.
Structural Intervention
Shoring, new openings, steel beams, retaining elements and foundations require calculation, documentation and controlled execution.
Layout Transformation
A new distribution must coordinate circulation, natural light, services, structure and the intended way the home will be used.
Permit and Documentation
The scope and municipality determine the technical documents and permissions required before construction can begin.
Architectural Decisions with Construction Consequences
Structure, roofs, façades and redistributed interiors are interdependent. Resolving them together reduces improvisation on site and protects the functionality, safety and durability of the finished property.
Permit Management Across the Barcelona Coast
Planning requirements vary between municipalities. Property type, project scope and local regulations influence the documentation and approvals required before work begins. We coordinate renovation planning and permit preparation across Sitges, Castelldefels, Gavà Mar, Garraf and nearby areas.
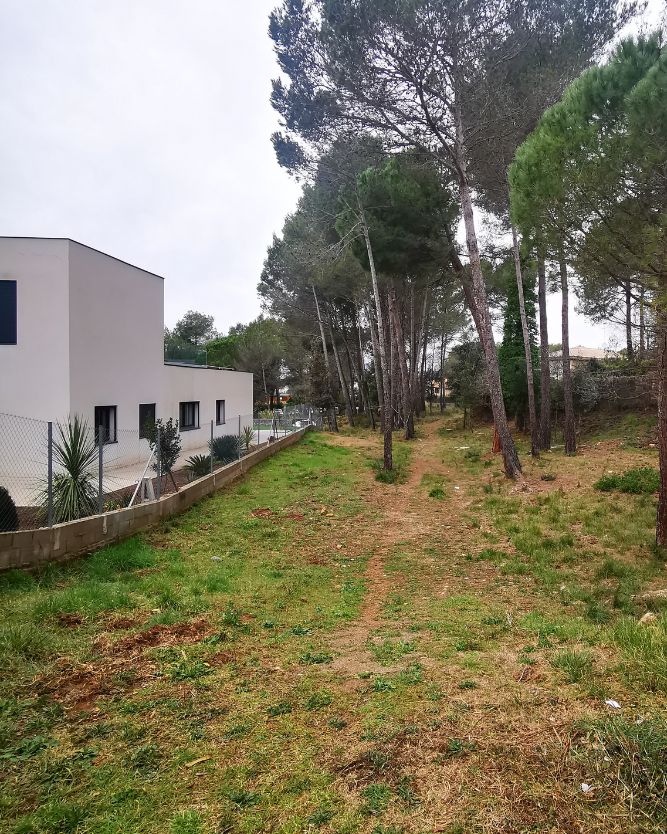
Renovation Permits in Sitges
Explore renovation in Sitges →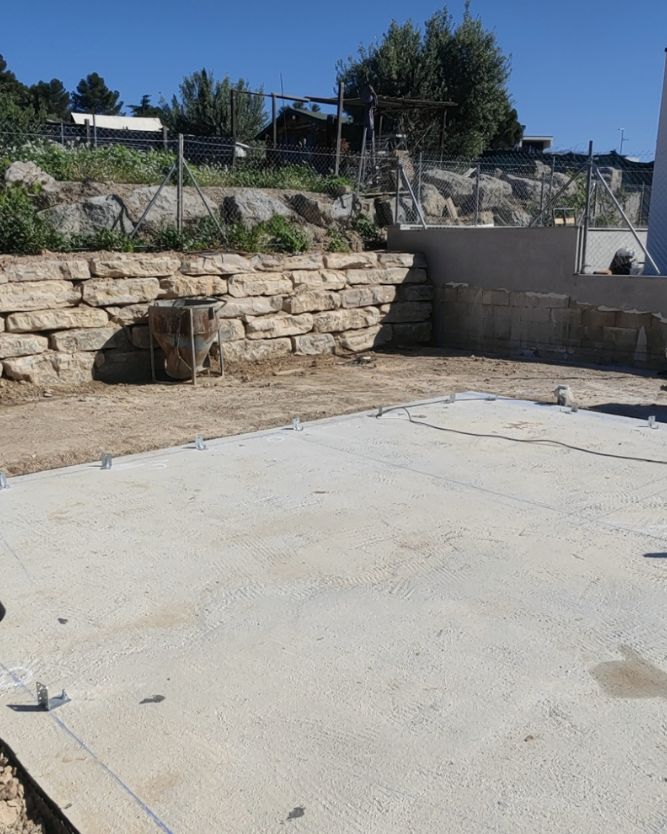
Villa Renovation Castelldefels
Explore villa renovation in Castelldefels →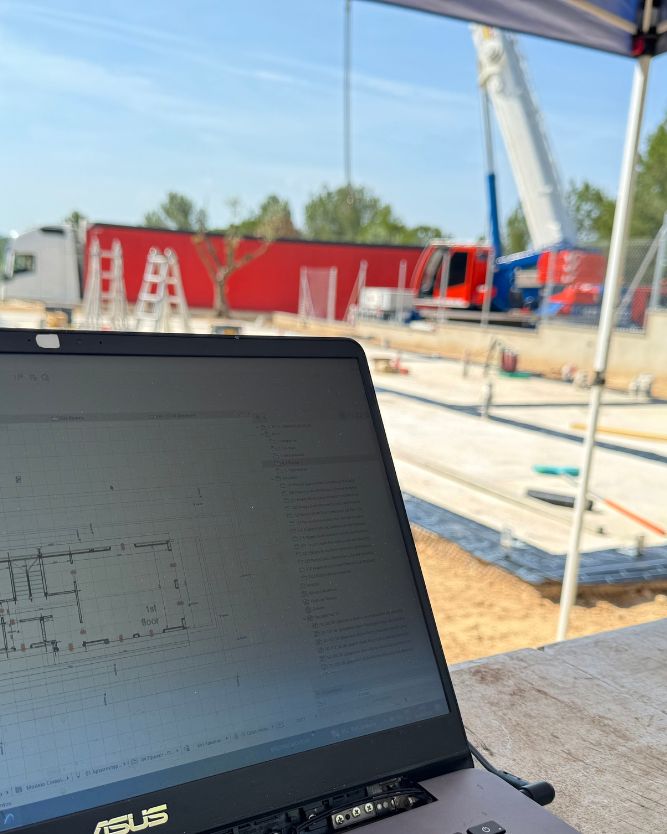
Luxury Renovation Gavà Mar
Explore luxury renovation in Gavà Mar →Our Architectural Planning Process
Property Assessment
We review the existing property, renovation objectives, constraints and the likely technical and administrative scope.
Concept & Layout
The design defines spatial organisation, key interventions and the architectural direction of the renovation.
Technical Development
Structural, construction and building-service requirements are coordinated within the project documentation.
Permit Coordination
Required documents and applications are prepared according to the scope of works and municipal requirements.
Transition to Construction
The approved project becomes the technical reference for budgeting, planning and controlled site execution.
Discuss Your Architectural Requirements
Speak with our team about your property, renovation plans and architectural objectives. We will help you identify the design considerations, documentation and next steps required.
Request a consultation →No obligation · English, Spanish & Russian